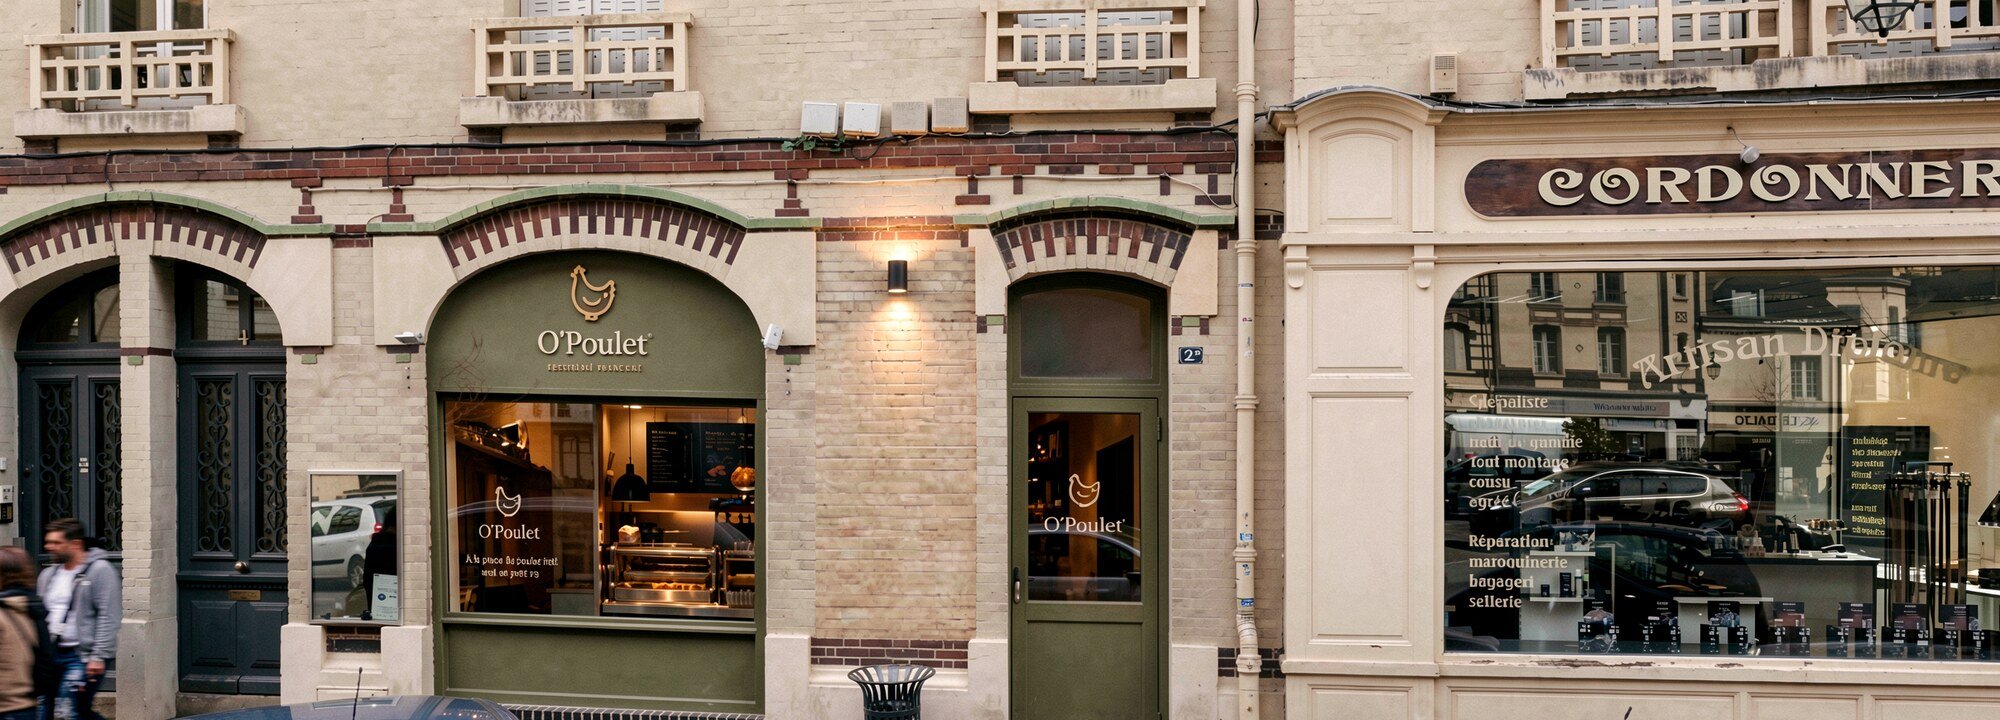
Shopfront for the O’Poulet restaurant, Place Rotrou, Dreux
Programme: Retail – restaurant
Location: Dreux, France
Typology: Shopfront refurbishment
Year: 2026
Floor area: –
Budget: €30k
The project
The project transforms the shopfront of a restaurant on Place Rotrou, in the historic centre of Dreux, for the new restaurant O’Poulet. The work is limited to the outside of the ground-floor shop. The existing opening, the building’s structure and its use as a restaurant all stay the same.
A heritage site
The shop is on the ground floor of a 19th-century corner building, among the brick-and-stone façades typical of the old town. Because the site is in a protected heritage area, the design was kept understated and reversible from the start, with respect for the existing building.
A pale green shopfront
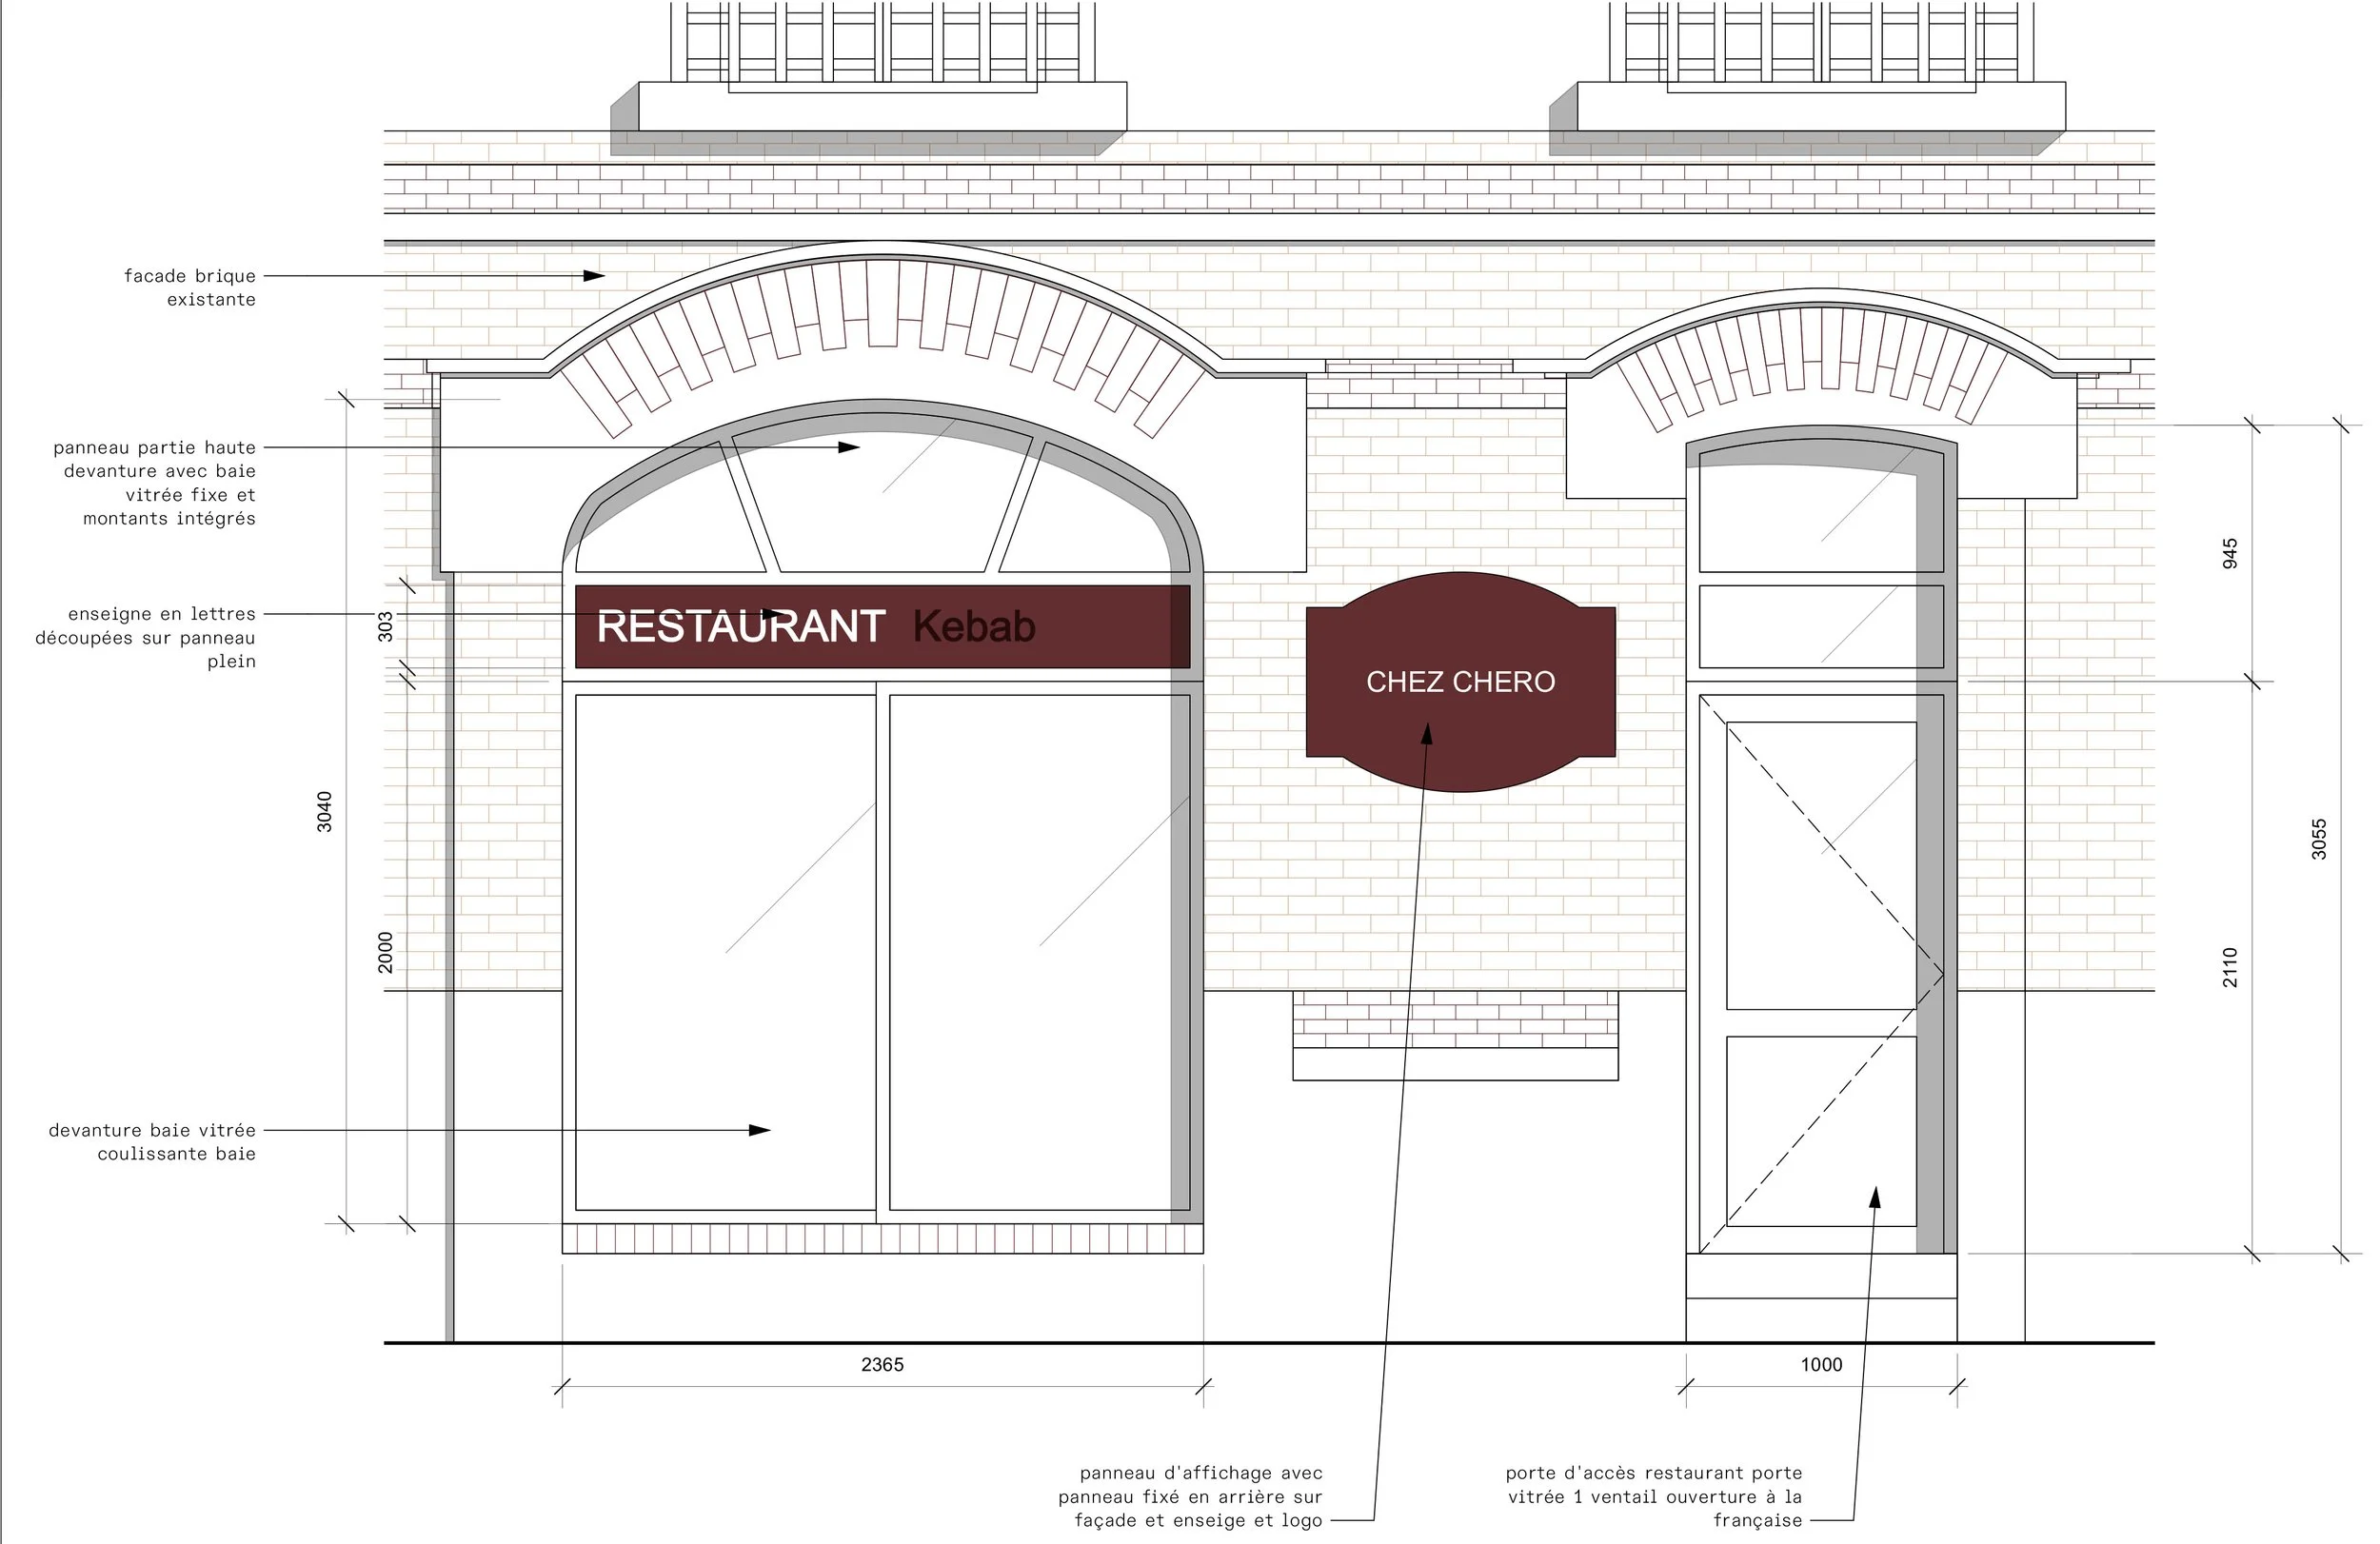
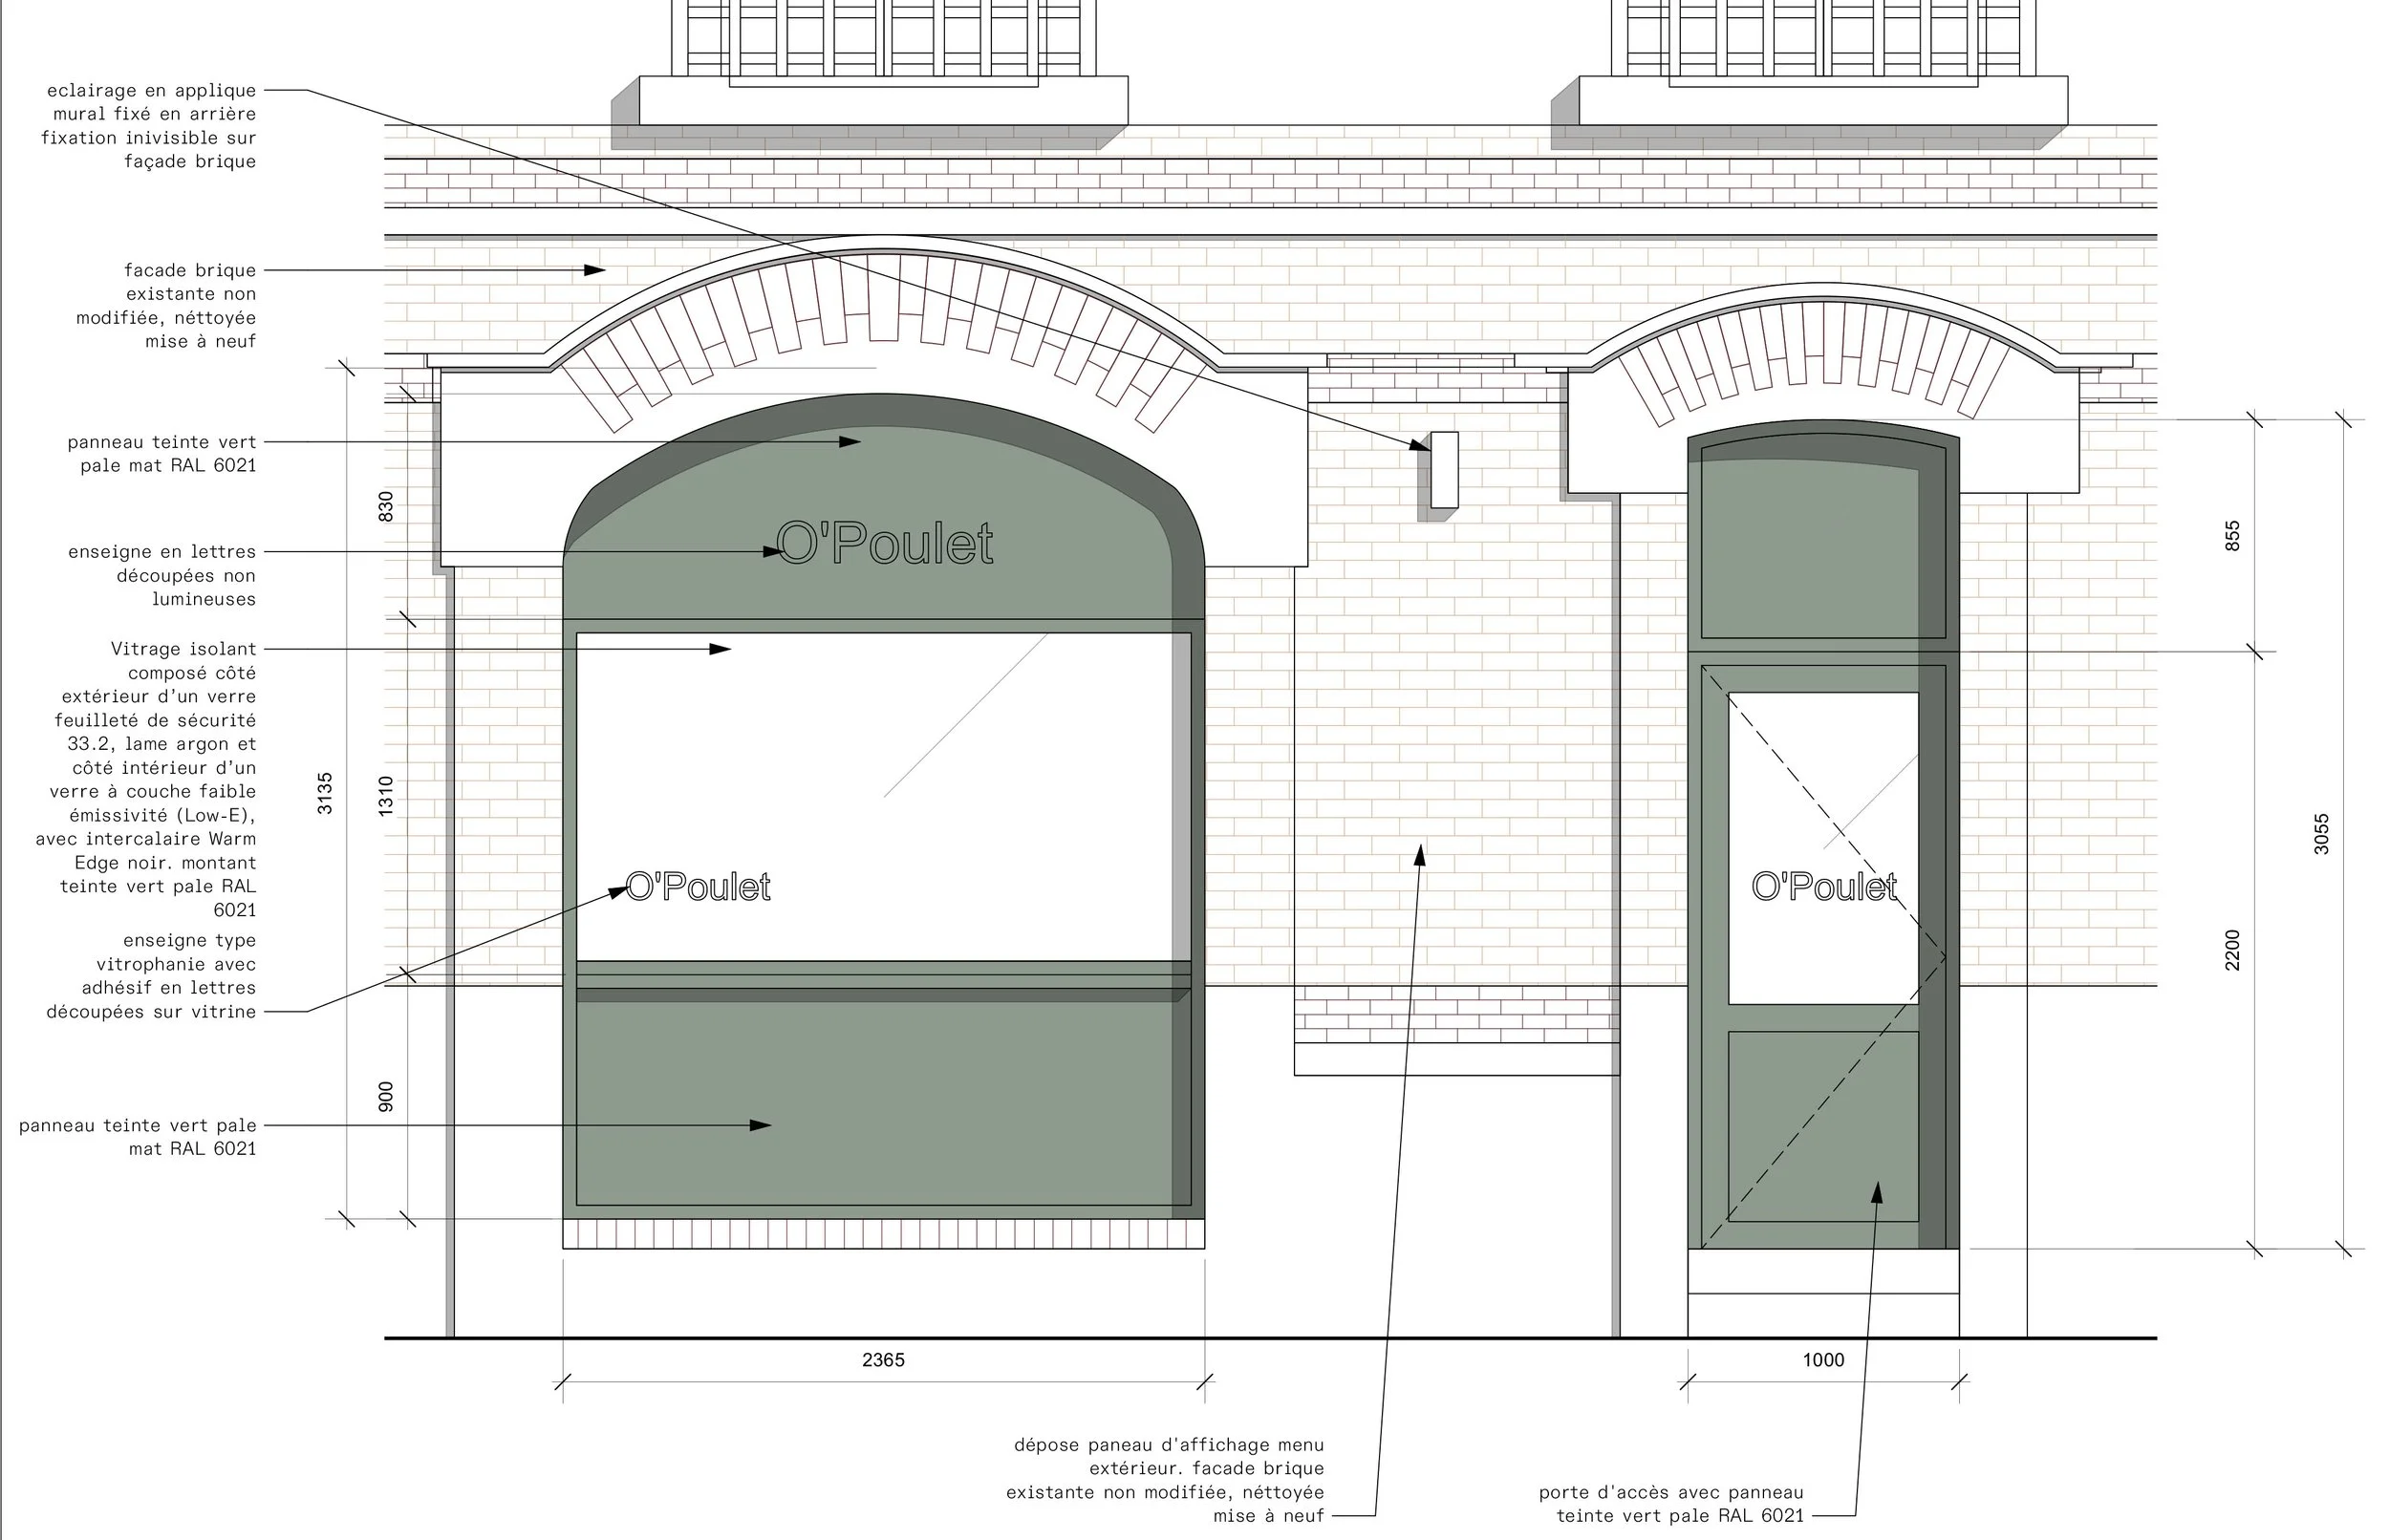
The old sliding window and menu board were removed. The new shopfront is in a single colour, a pale matt green (RAL 6021), used for the upper panels, the frames and the entrance door. It sits well with the mineral tones of the brick. New insulated glazing improves the restaurant’s thermal and acoustic comfort without changing how the façade reads.
The brick façade, enhanced
The brick façade is kept as it is and cleaned with a gentle method that preserves its original look. The wall lights have concealed fixings, and their cables are hidden in the mortar joints.
A discreet sign
The sign is made of individual, non-illuminated letters on concealed fixings, with no lightbox. It is complemented by vinyl lettering on the window. The new shopfront fits into the row of shops on Place Rotrou, alongside its older neighbours.