1,2,3 Soleil – Les Petits Lutins Nursery, Saint-Joseph
Programme: Early childhood facility – nursery
Location: Saint-Joseph, Réunion Island
Typology: Renovation and extension
Year: Ongoing
Floor area: 826 m² + 413 m² terrace
Budget: €1.25M
The project
The project renovates and extends an existing nursery through a gentle transformation that is both pragmatic and ambitious. Rather than rebuilding, it makes the most of the existing buildings, keeps demolition to a minimum and draws on the qualities of the site. The aim is to give children, families and staff a place that is clearer, more comfortable and more open to its garden.
A leafy residential setting
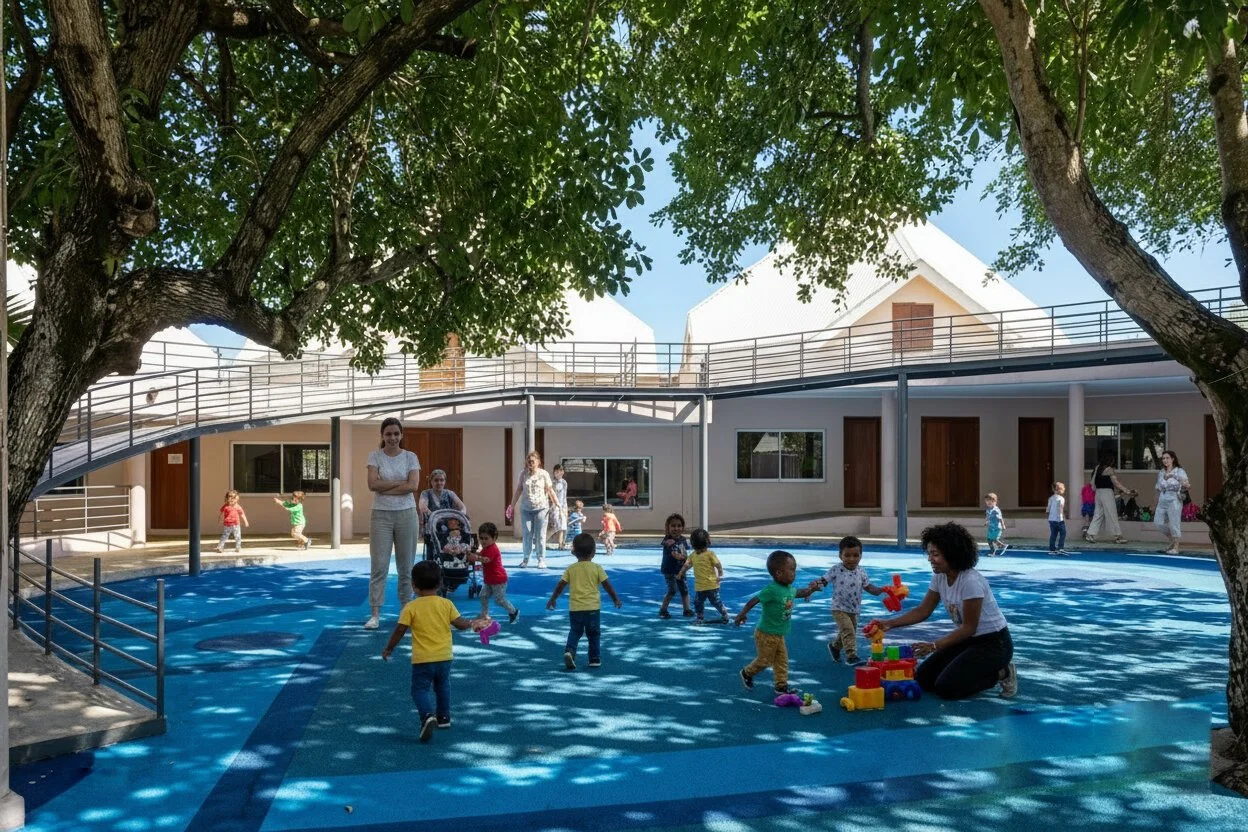
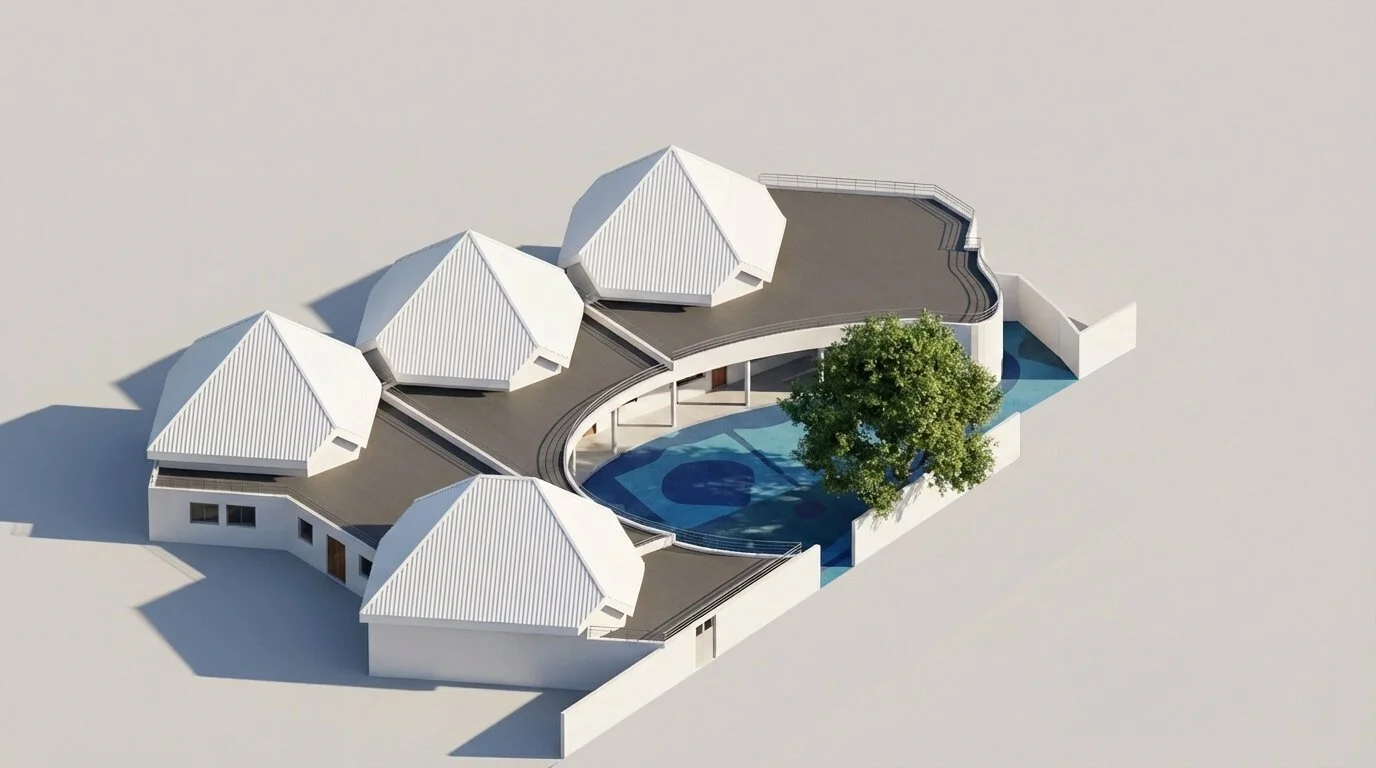
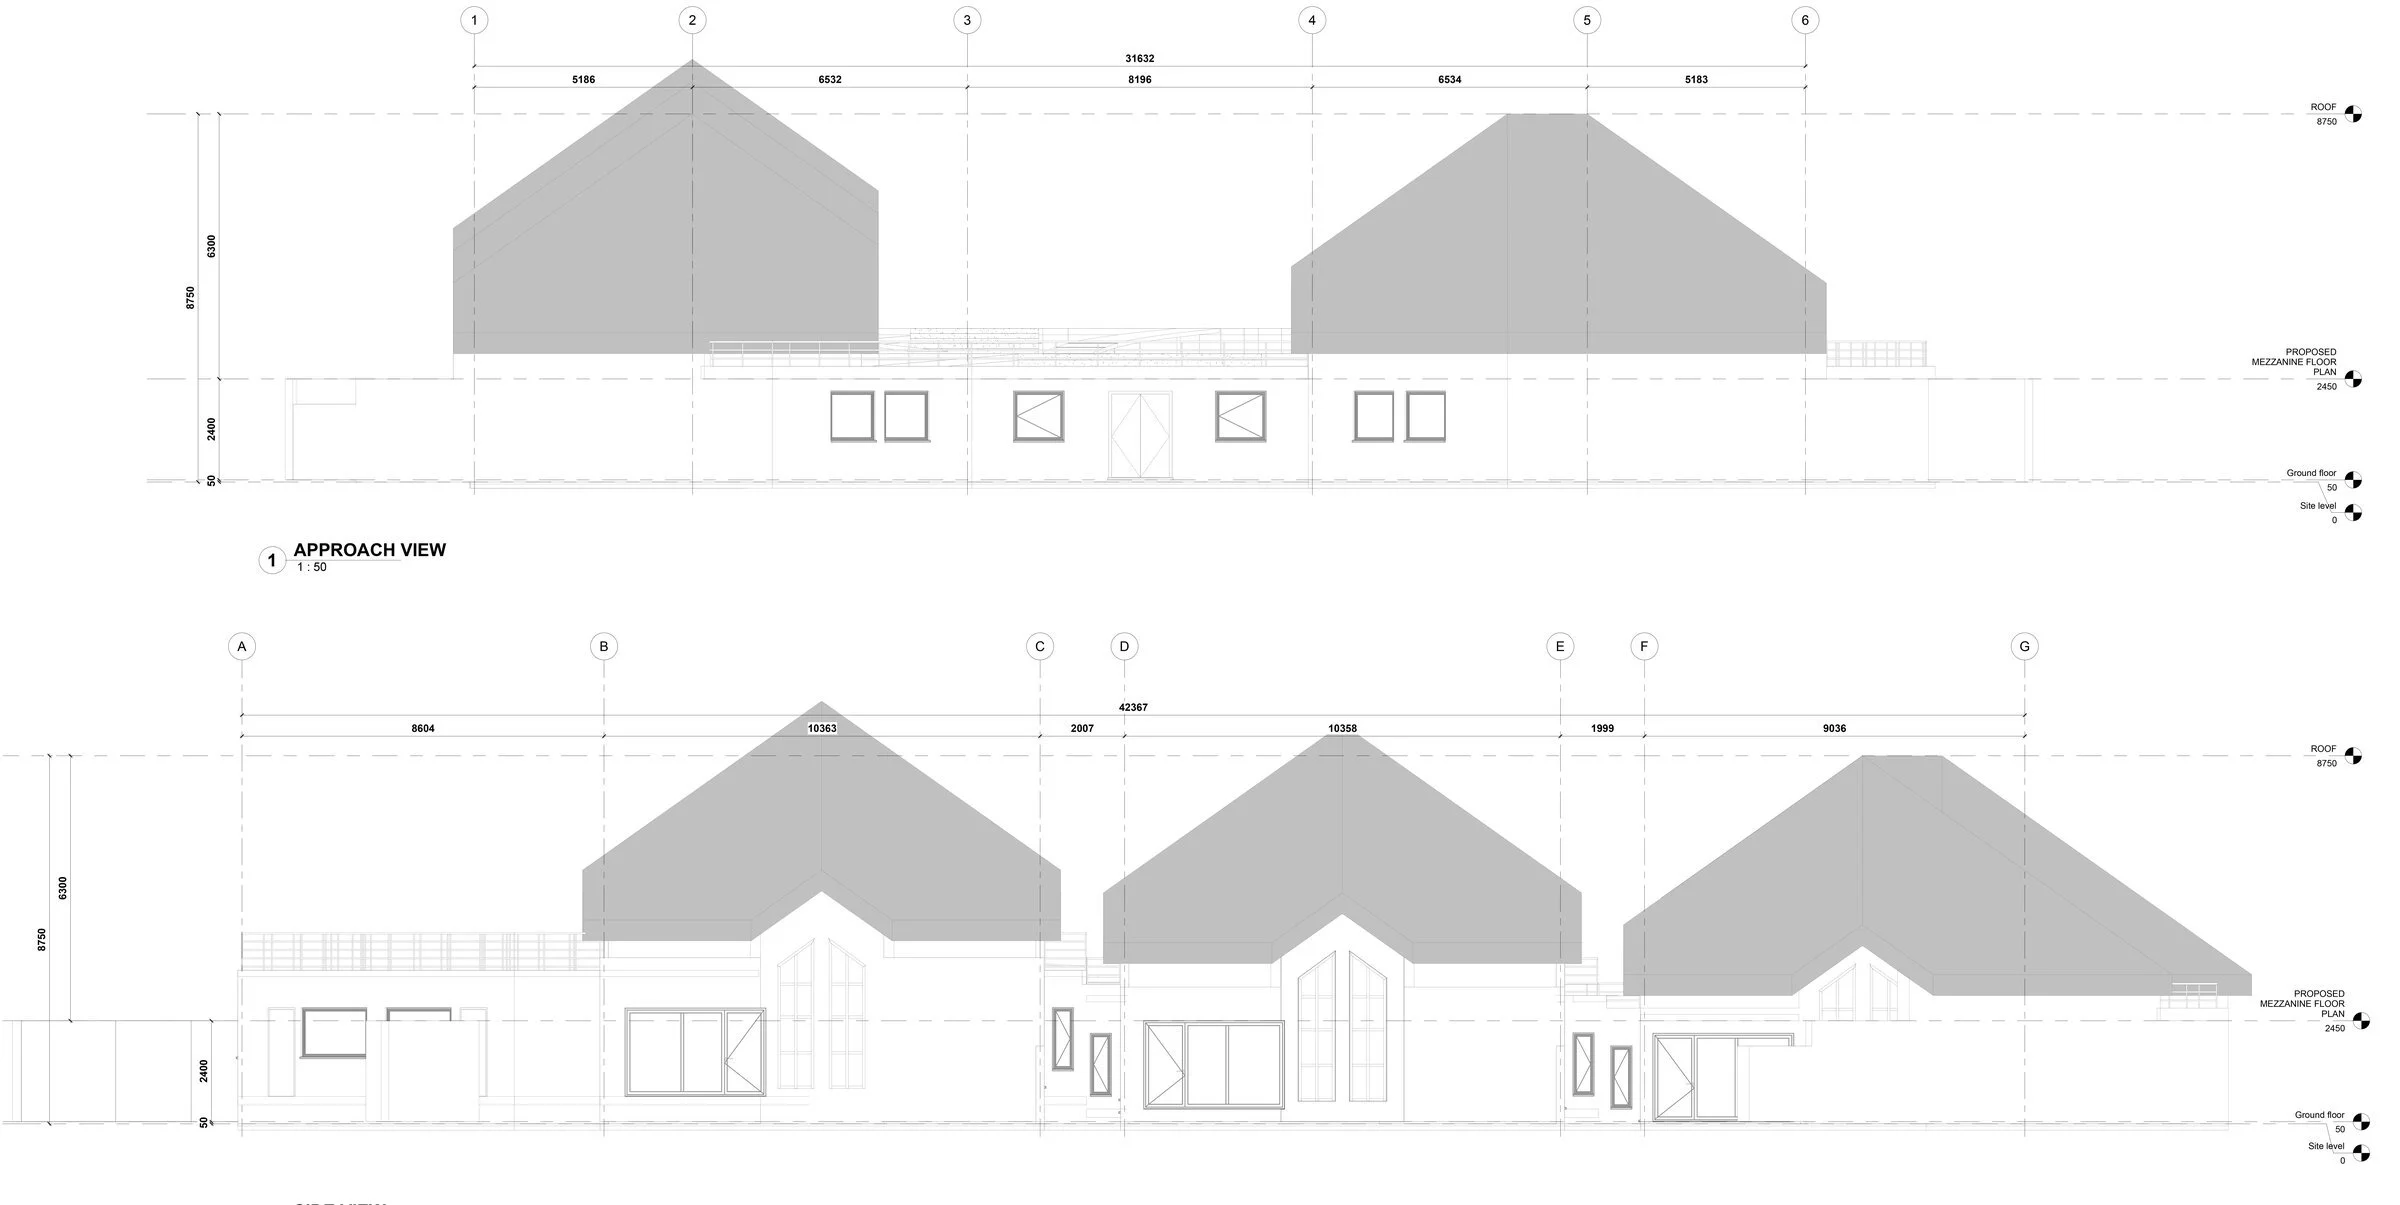
The nursery sits in a residential neighbourhood of houses with leafy gardens, at a domestic scale suited to young children. Set back from the street, it is recognisable by its pavilions with pyramid roofs. They are arranged around a large central courtyard and a generous garden at the back of the site. Large trees shield the nursery from the street and provide shade and coolness.
From scattered units to a single whole
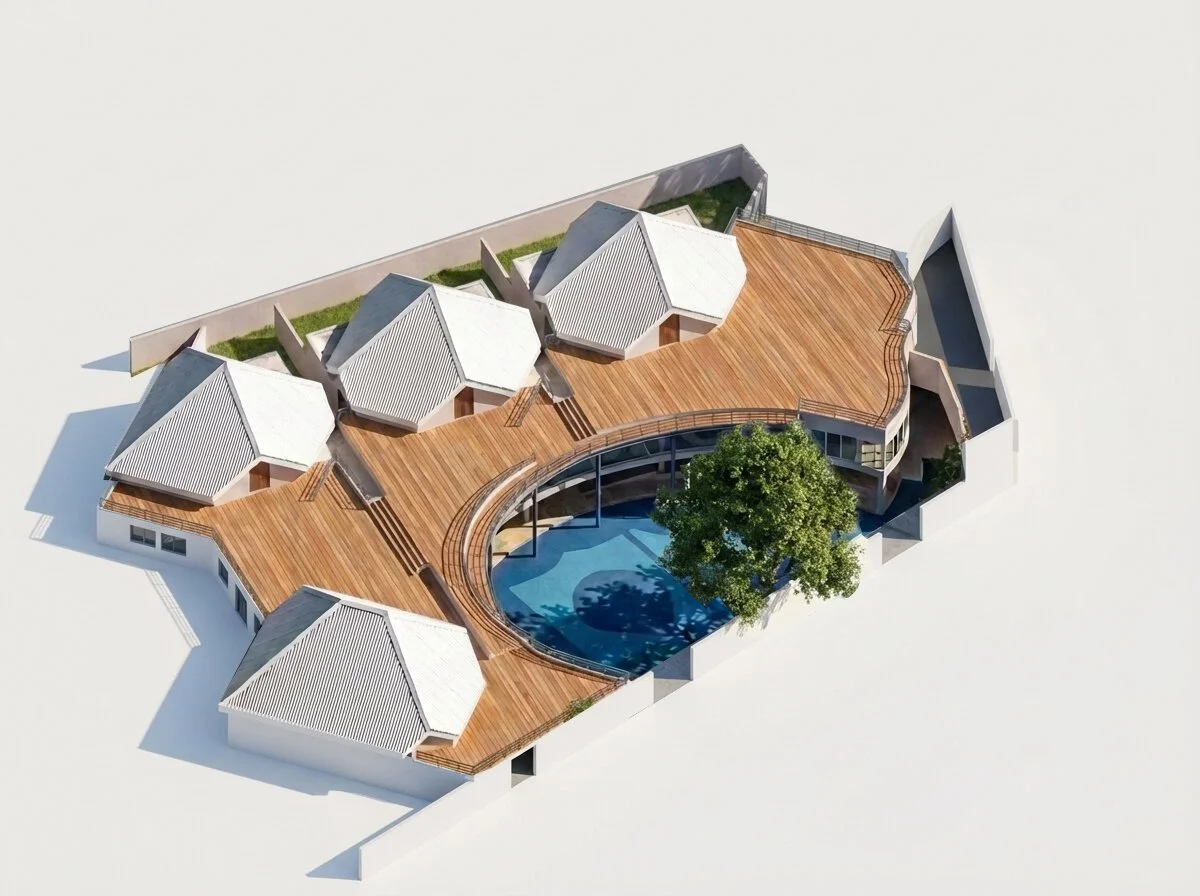
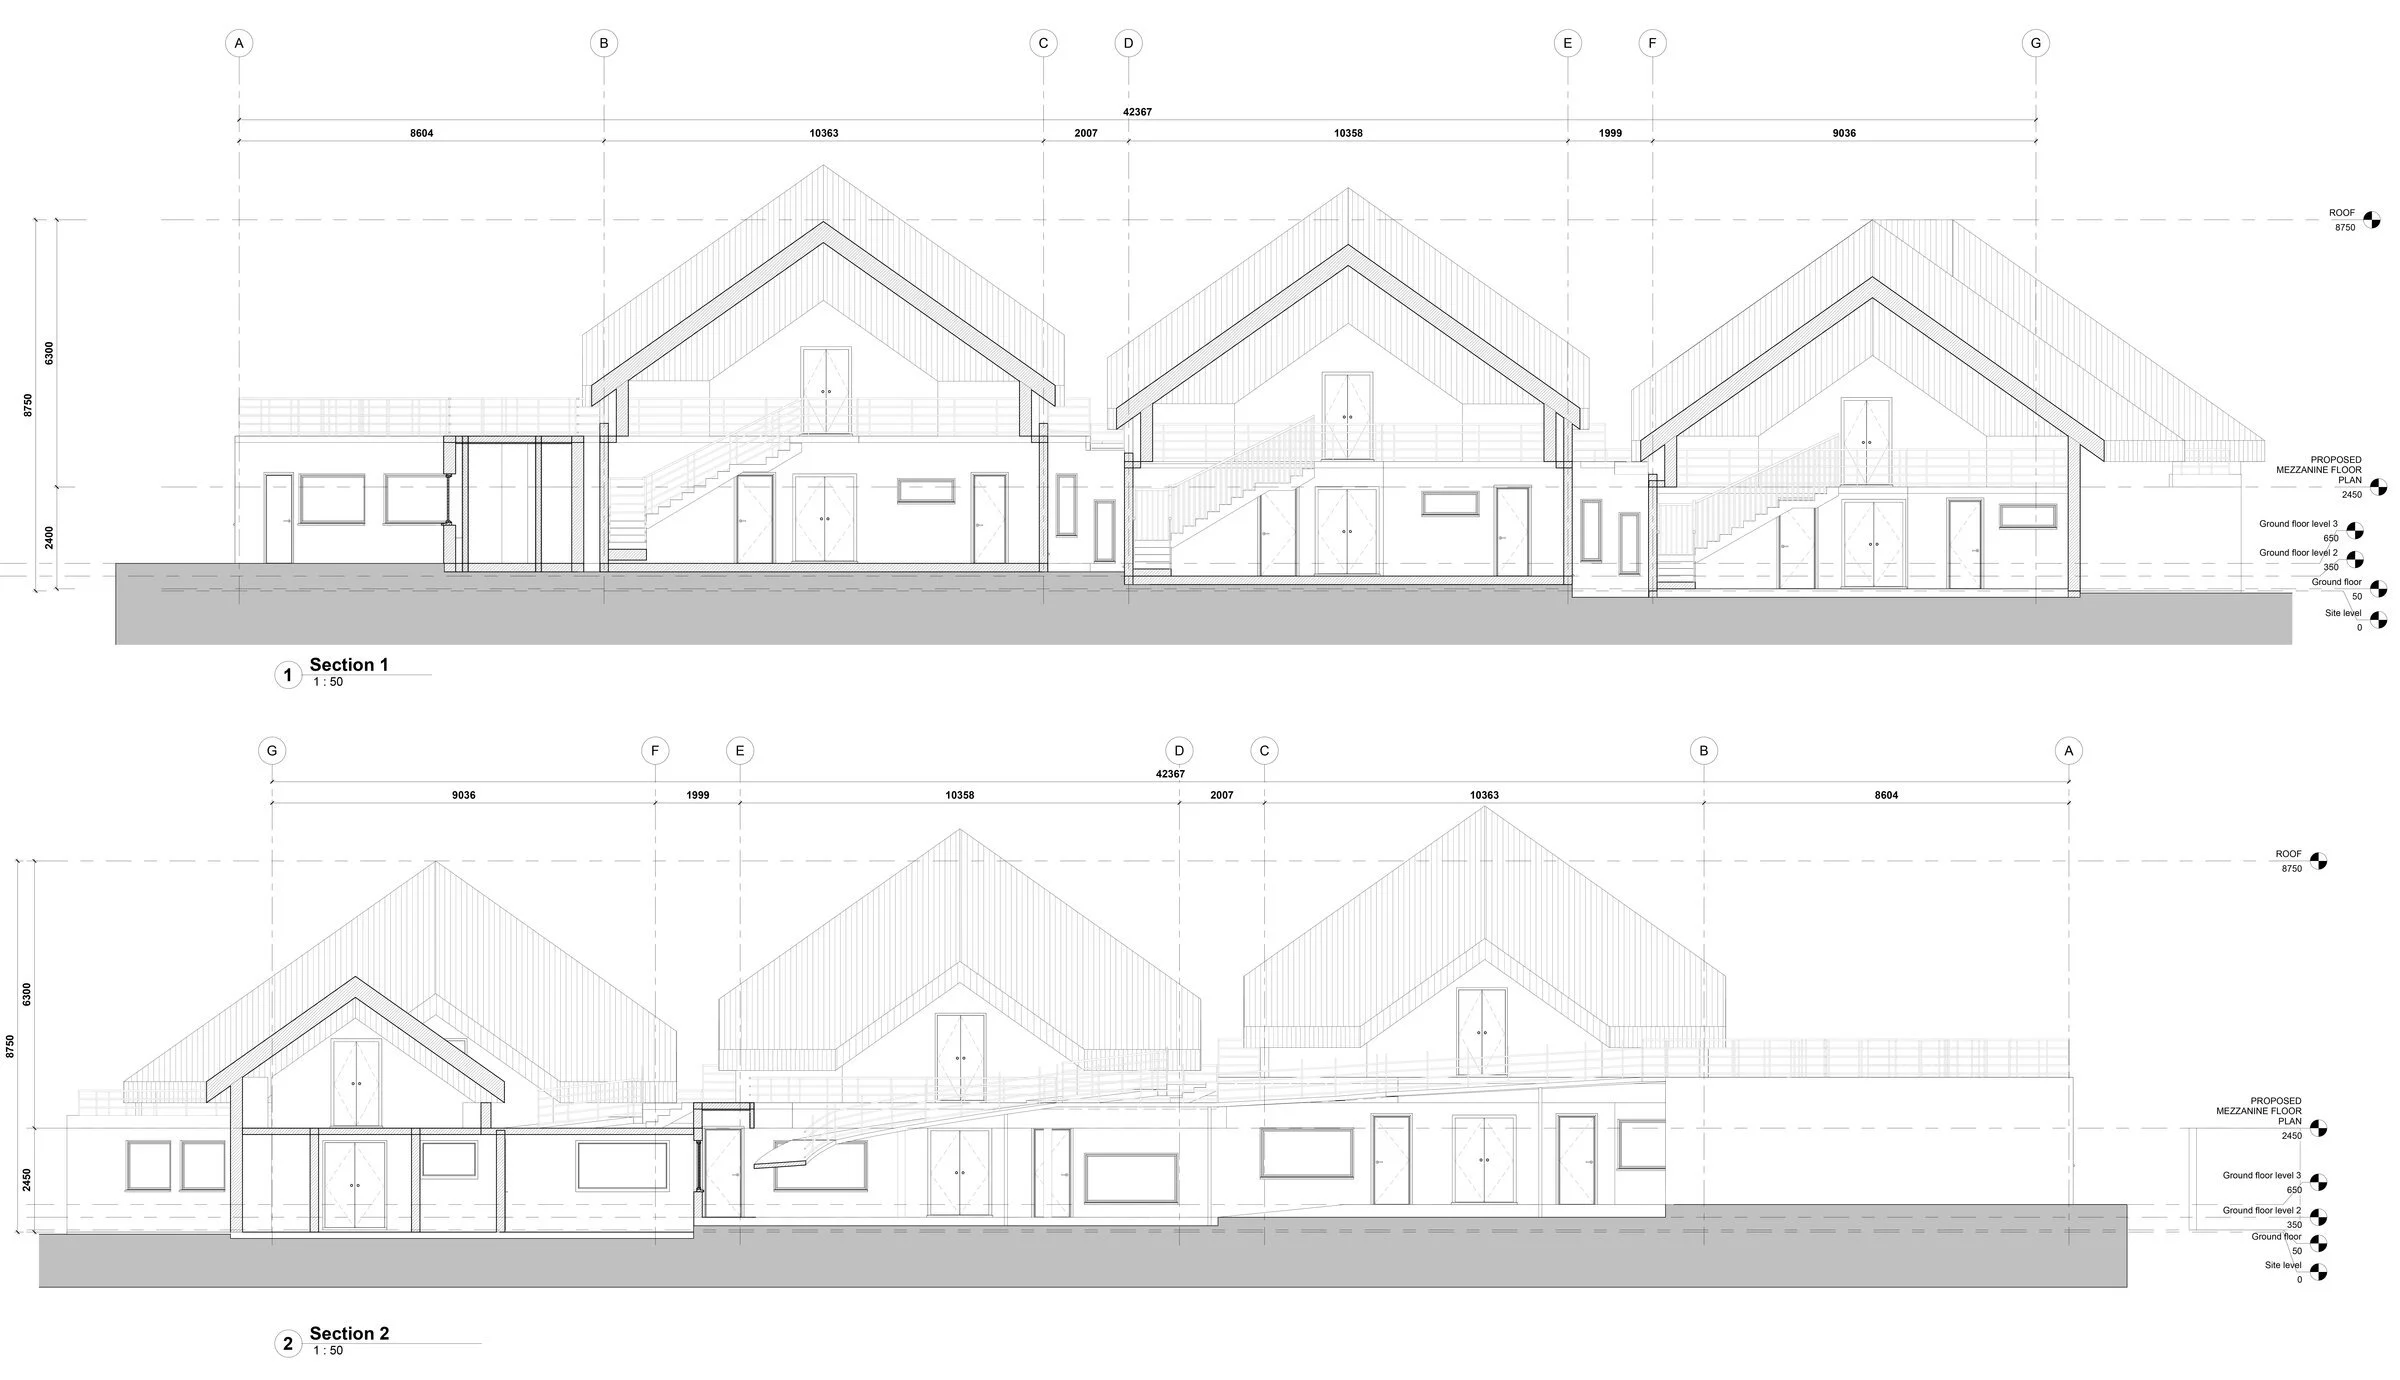
Today, each unit works like a small island. Circulation is fragmented, the façades barely open onto the courtyard, and the gardens are cut off from one another. The project responds with one simple move: a continuous timber terrace that links all the pavilions. It becomes the backbone of the project, simplifying circulation, bringing the units together and creating a new, easy-to-read route for children and staff.
Rooms that open onto the garden
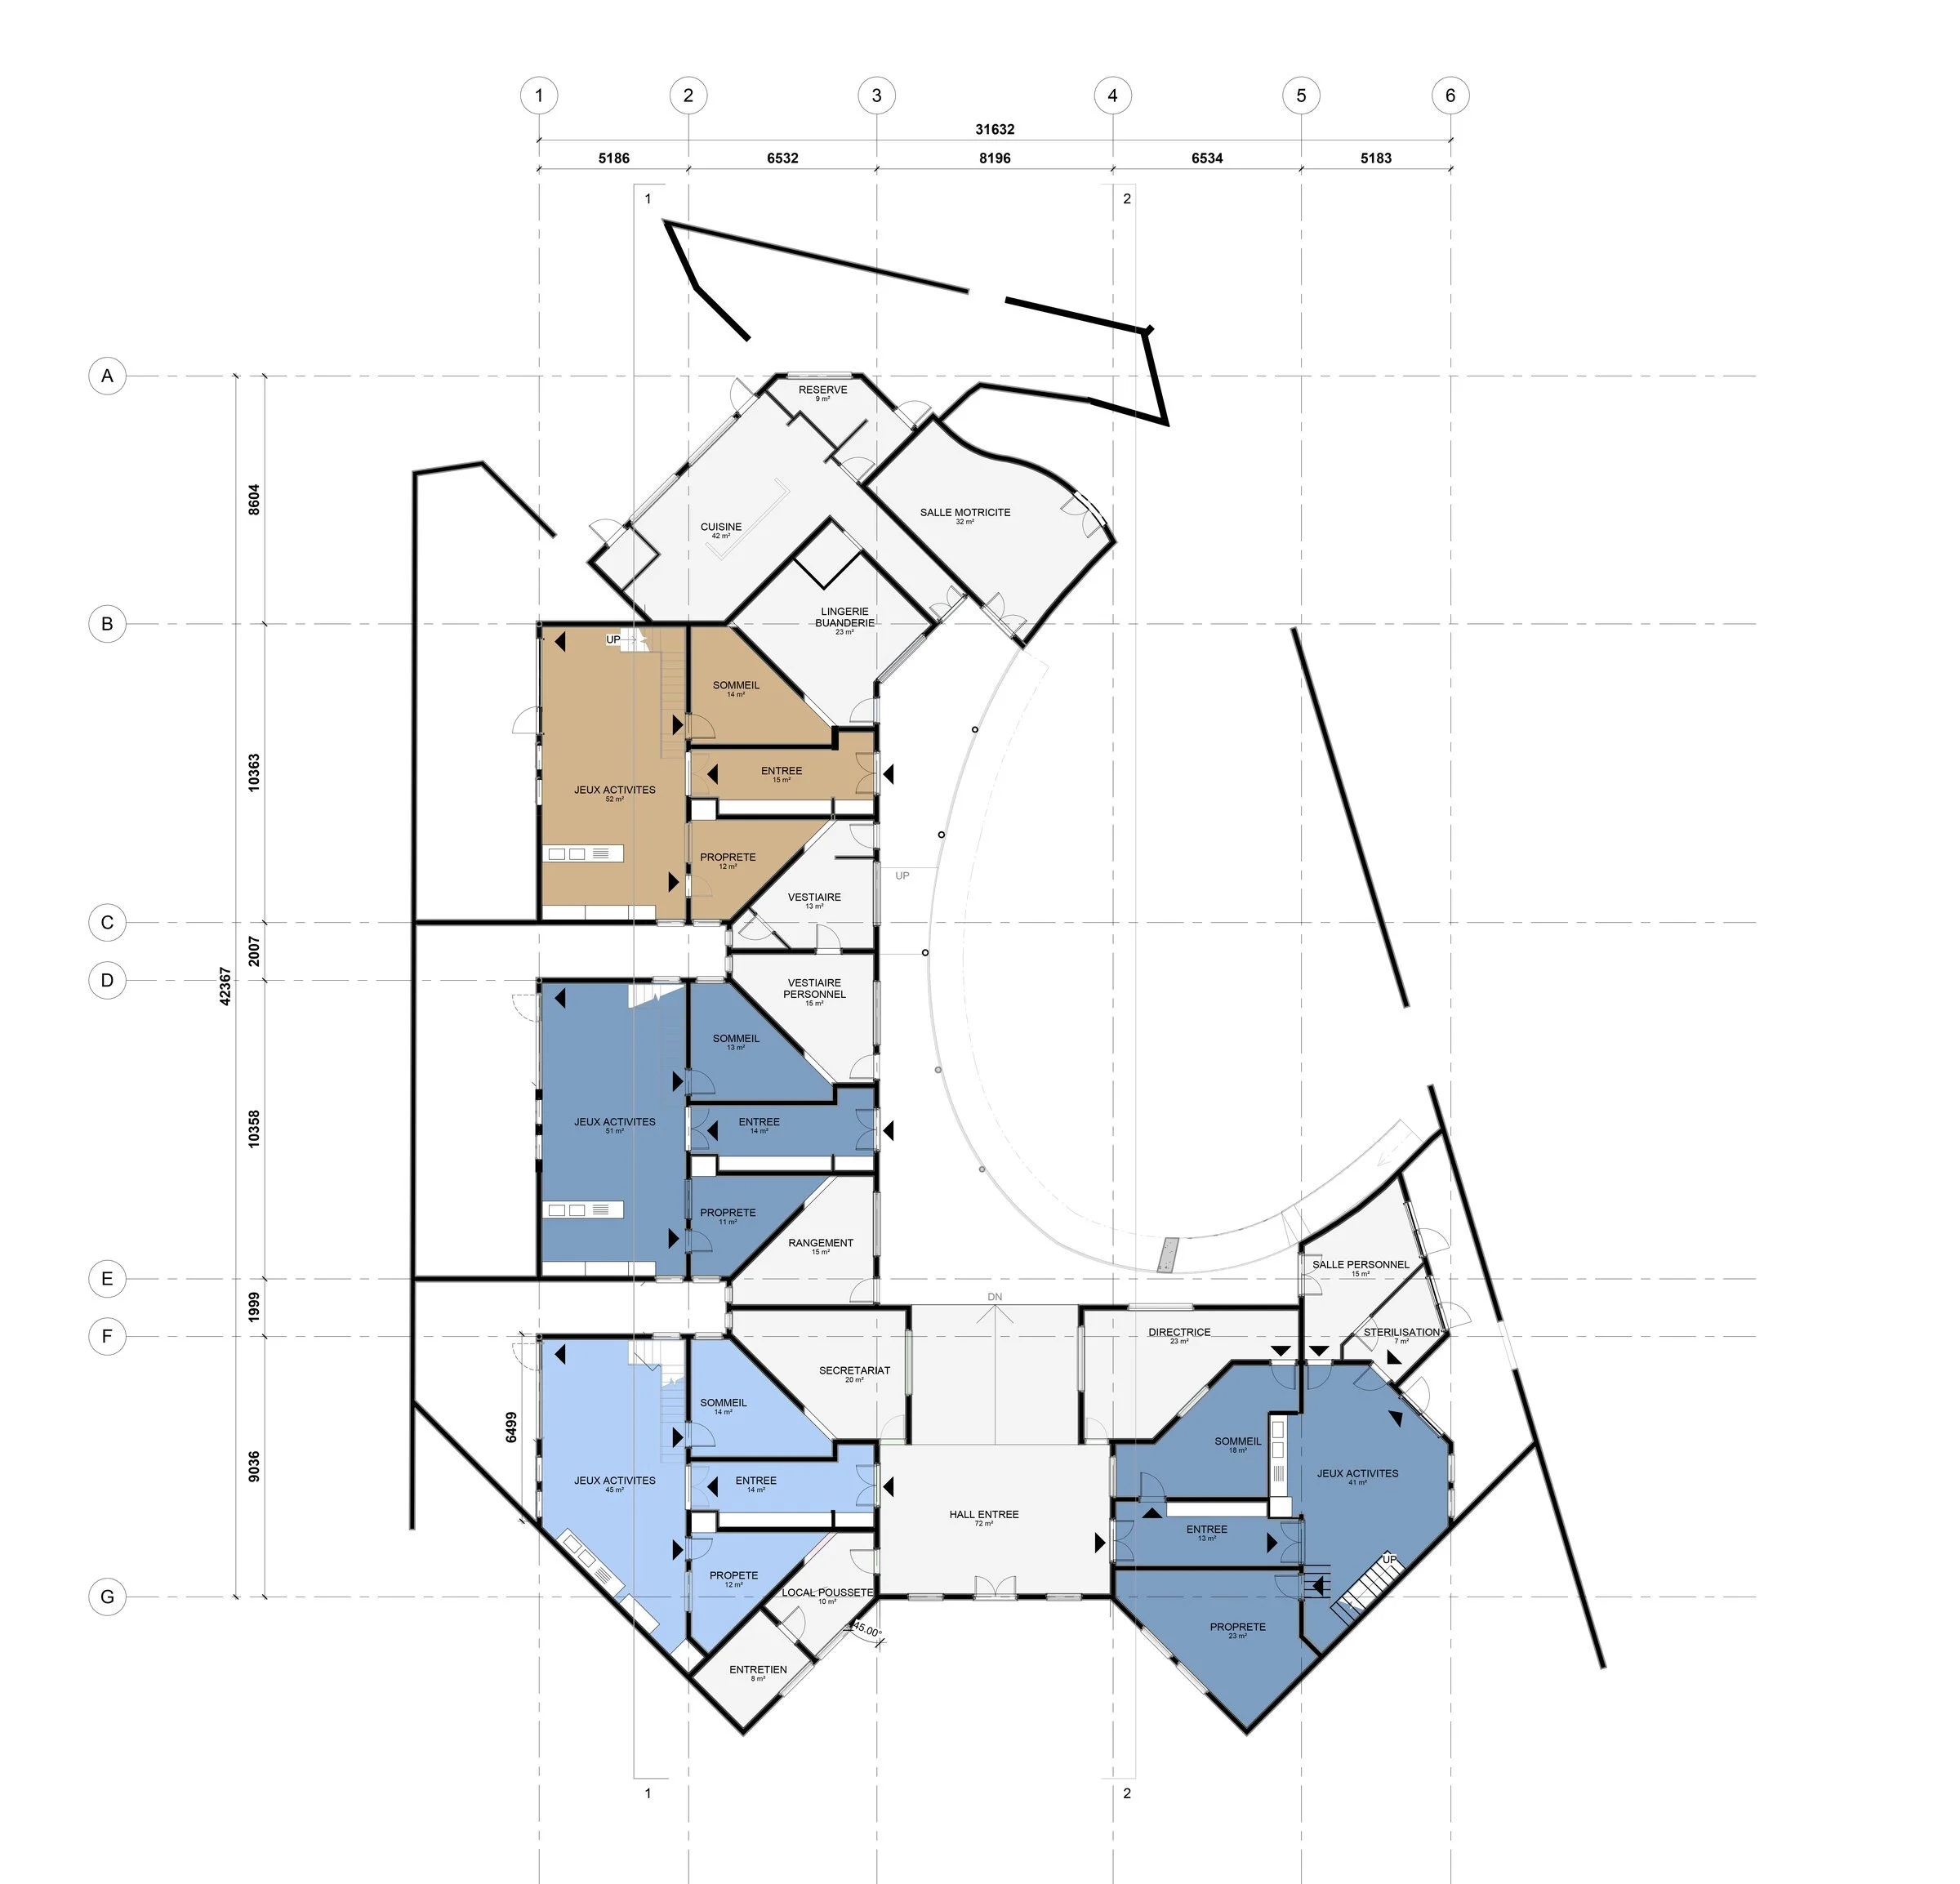
A discreet extension at the back enlarges the activity rooms and opens them up on both sides. Large glazed openings face both the courtyard and the garden, bringing in daylight, long views and direct access outside. Sleeping rooms and care areas are grouped on the ground floor. The mezzanines, previously used for sleeping, become safe passageways to the terrace.
The ramp, a playful walk
A gentle ramp links the upper terrace to the lower garden. More than an accessibility feature, it is an inclusive play route where children walk, run or stop to look around. Following it, they discover the courtyard, the upper gardens and the large back garden, which now form a single landscape.
A restrained approach
The project keeps the existing volumes and structure. Better-oriented openings, improved sun shading and natural ventilation make the rooms cooler and brighter. No green space is removed or paved over. Durable materials and permeable outdoor surfaces complete the approach.