Renovation of an old house and its outbuilding
Programme: Private residence
Location: Magny-en-Vexin, France
Typology: House renovation and roof repair
Year: 2027 (ongoing)
Floor area: 200 m²
Budget: €450k
The project
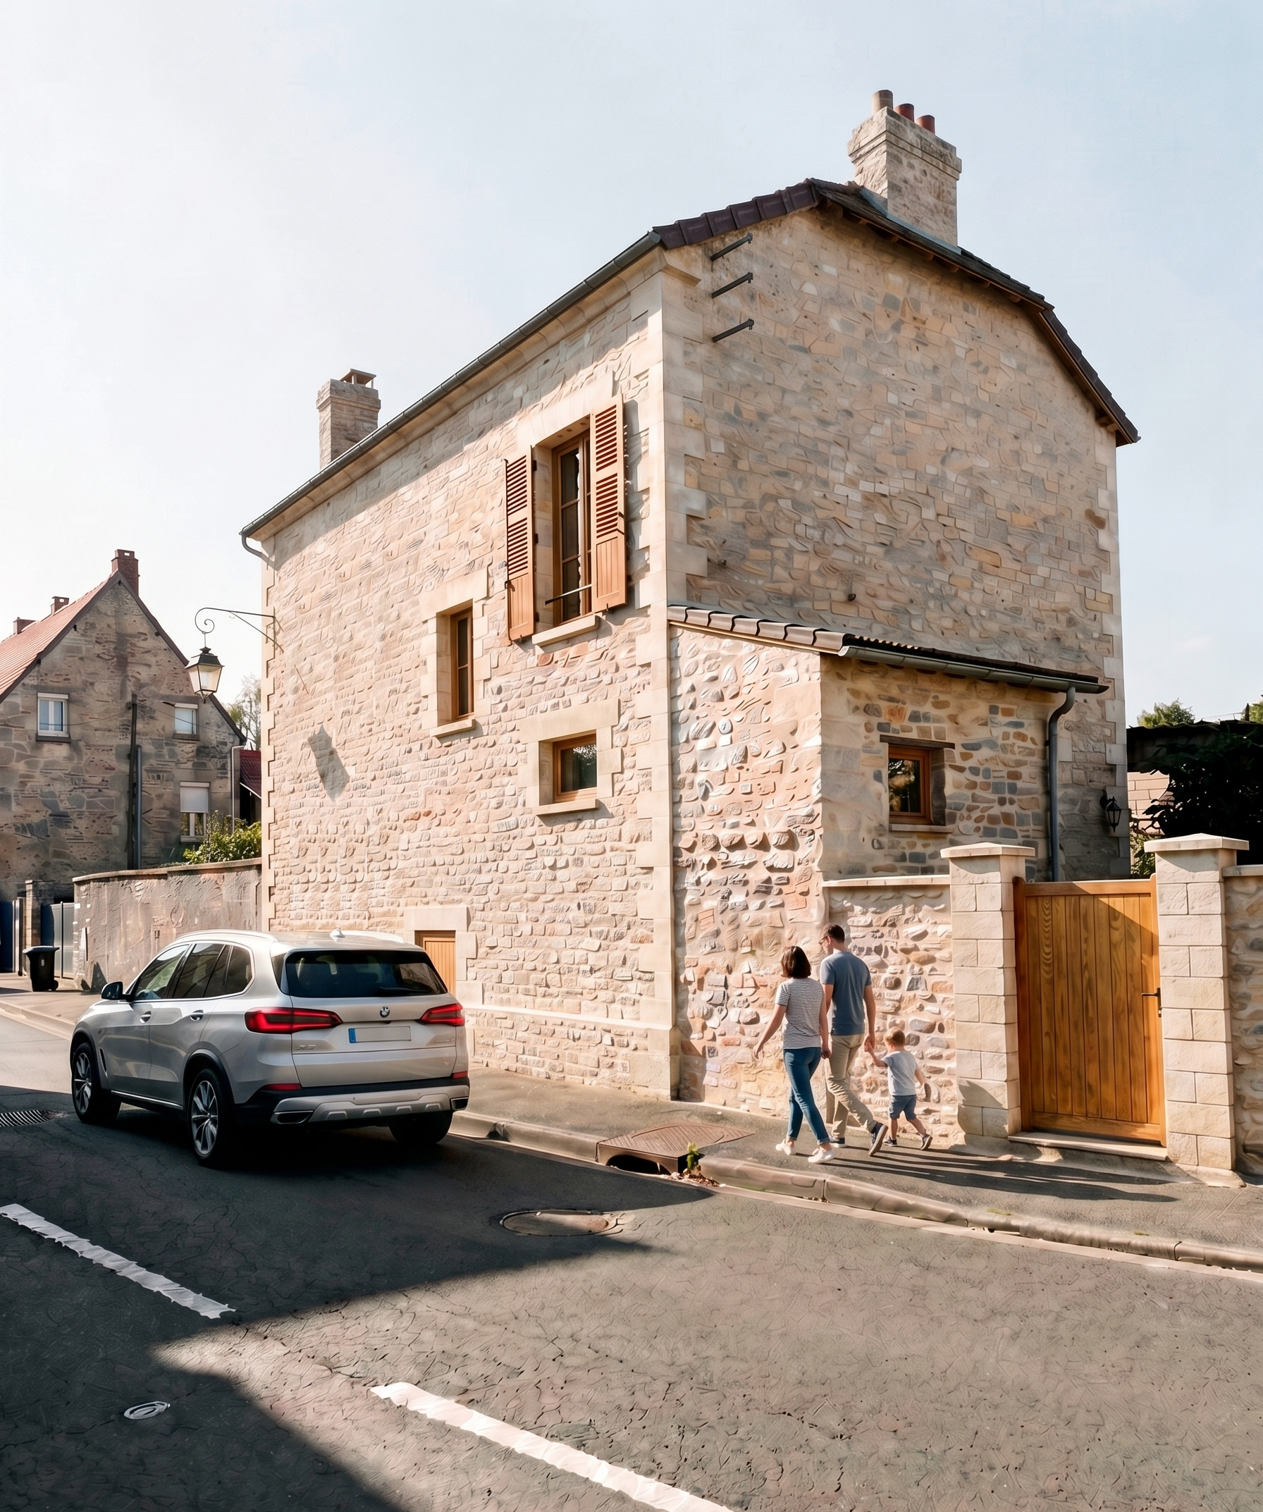
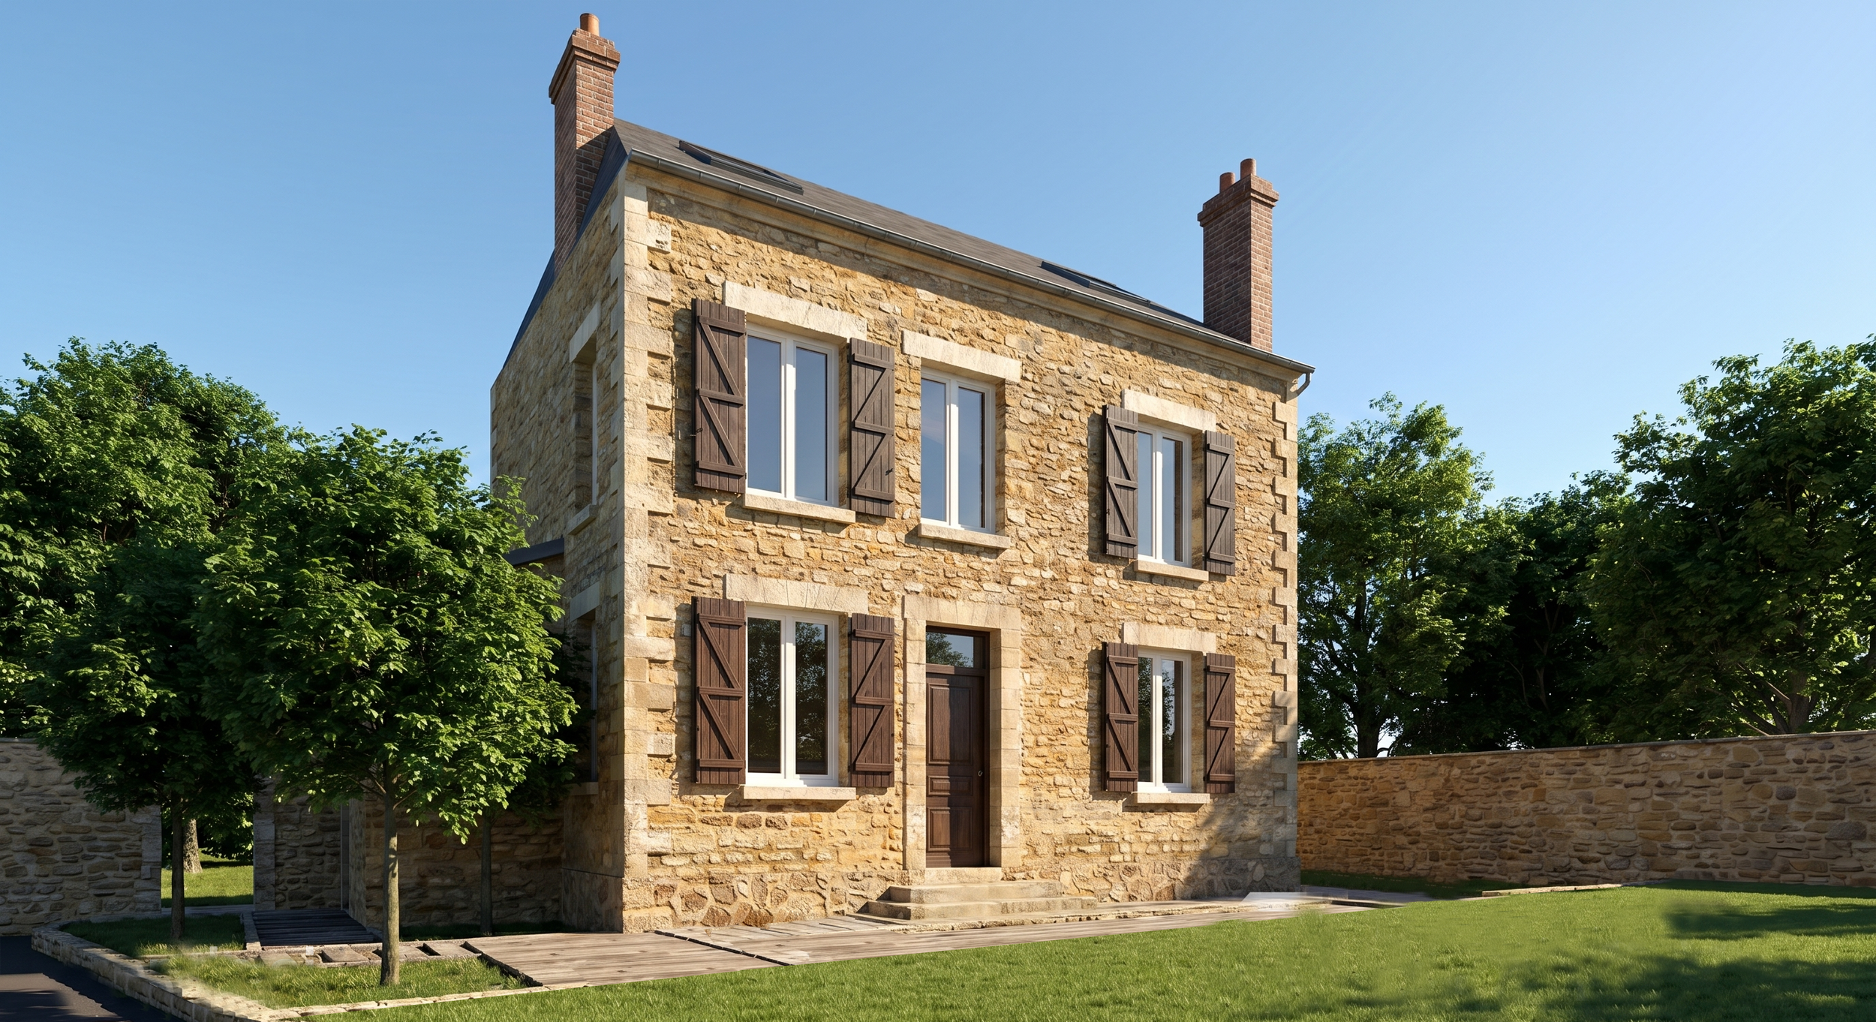
The project is a light renovation of an old house and its outbuilding, located near listed historic monuments. The aim was to make the house more comfortable to live in while keeping the traditional character of the property. It was designed in consultation with the Architecte des Bâtiments de France, the heritage architect who advises on protected areas.
A preserved roof
The house keeps its volume, its half-hipped roof and its chimney stacks, which define its silhouette. The existing Gilardoni Frères clay tiles stay in place and are only repaired or replaced like for like where needed. Four small roof windows, two on each main slope, bring light into the attic. They are set out symmetrically and lined up with the windows on the façade. Their painted timber frames, in a dark matt finish, keep them discreet from the street.
Timber returns to the façade
The PVC windows are replaced with side-hung timber casement windows that faithfully follow the divisions and proportions of the original openings. Matching timber shutters complete them, finished in matt traditional colours. As a result, the façades read as a coherent whole and sit well among the surrounding old buildings.
The outbuilding rebuilt like for like
The outbuilding is taken down and rebuilt with the same footprint and height. It keeps its pitched roof with red clay tiles in a traditional colour and format, and its exposed stone walls, matching the main house.
A discreet intervention
Every change follows the original forms, materials and colours. The work is limited and reversible, so it protects the setting of the historic monuments and the harmony of the surrounding buildings.