Renovation and new build
Programme: Residential with services
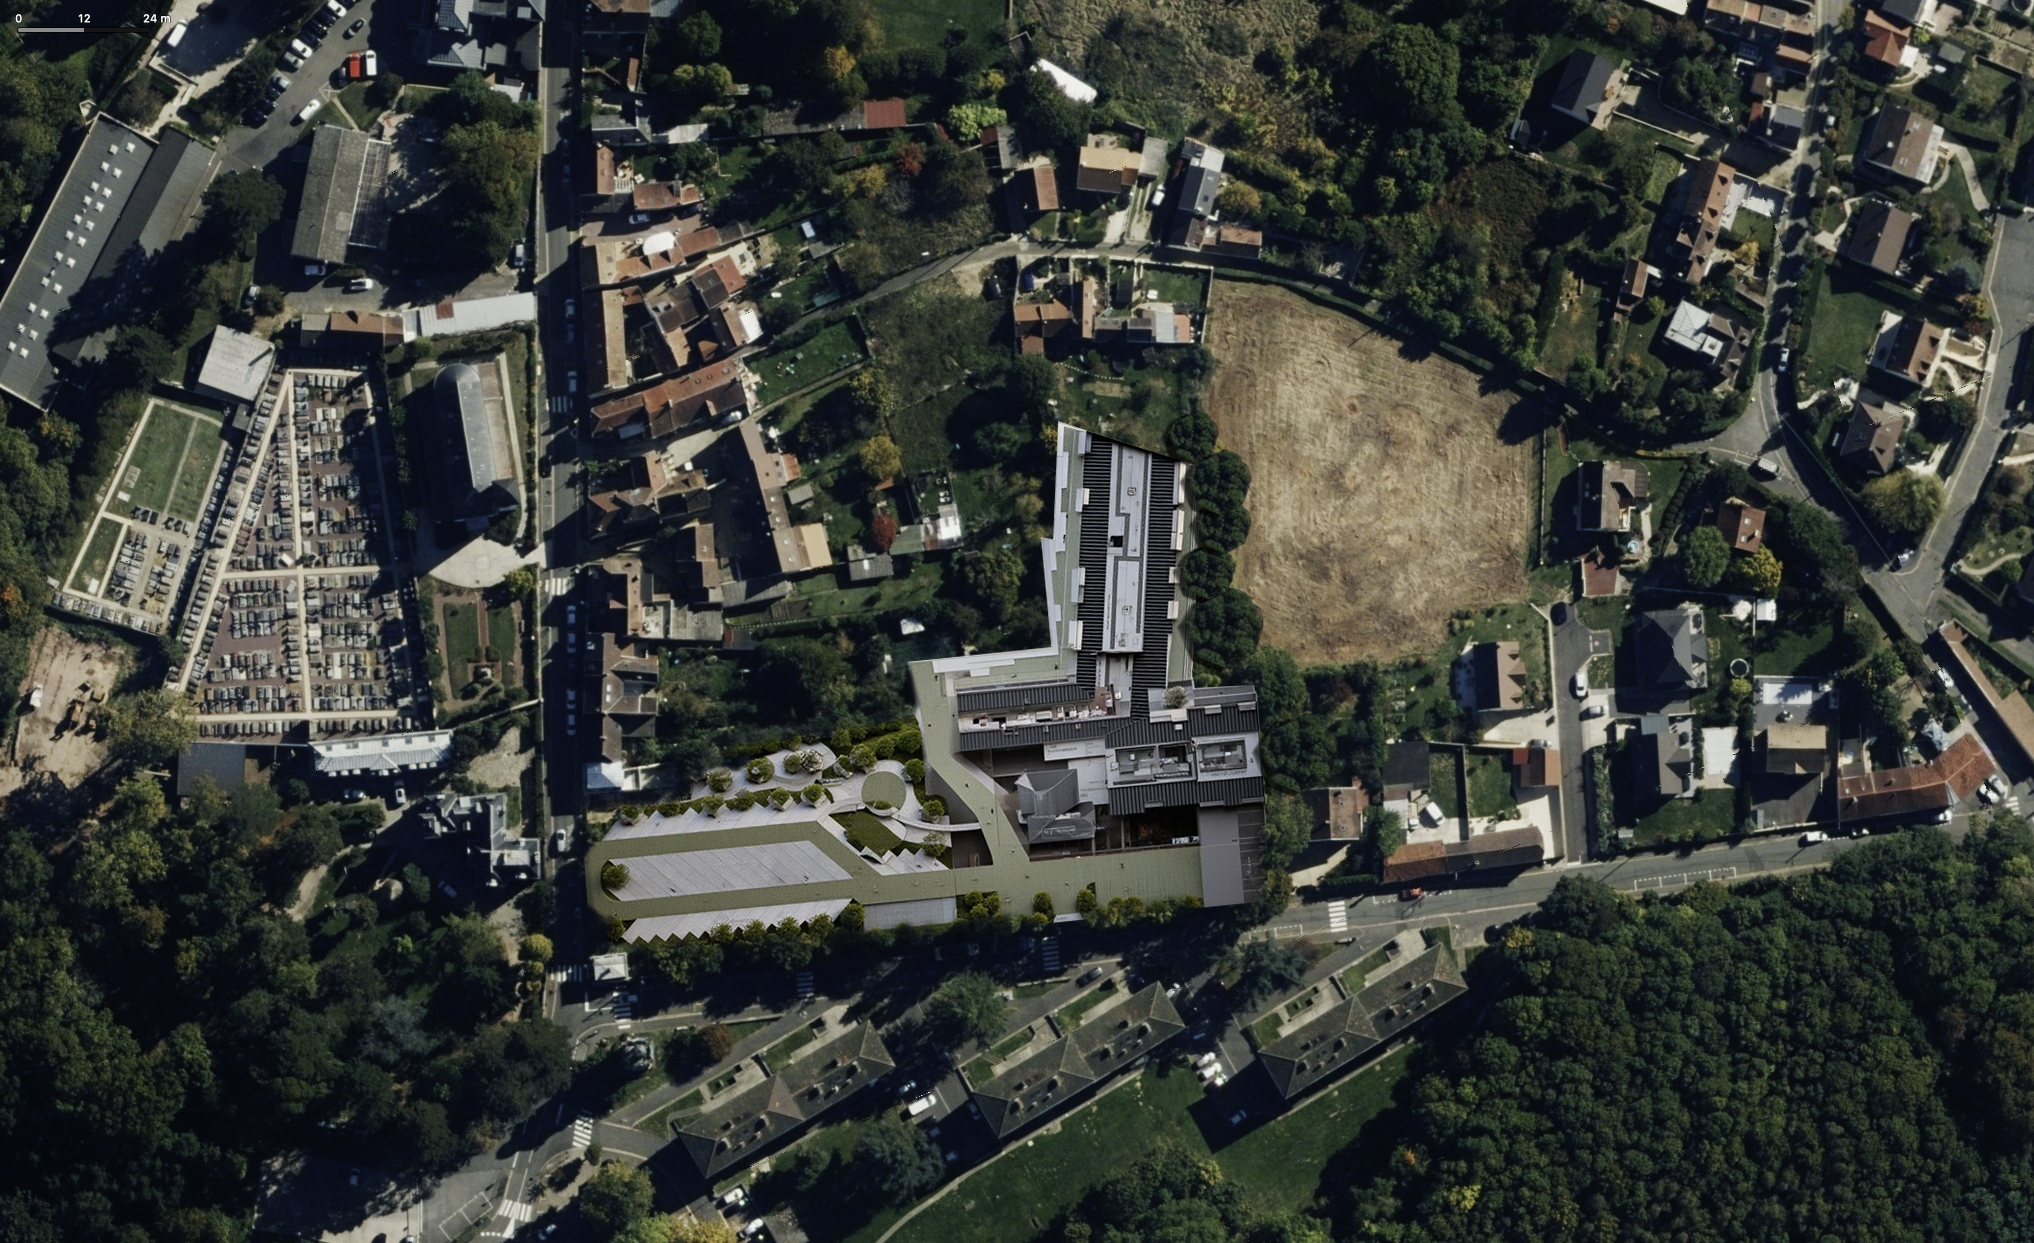
Location: Saint Martin du Tertre, France
Typology: New built
Year: 2023
Site area: 6 852 m2
Budget: 10 M€
A home open to the landscape
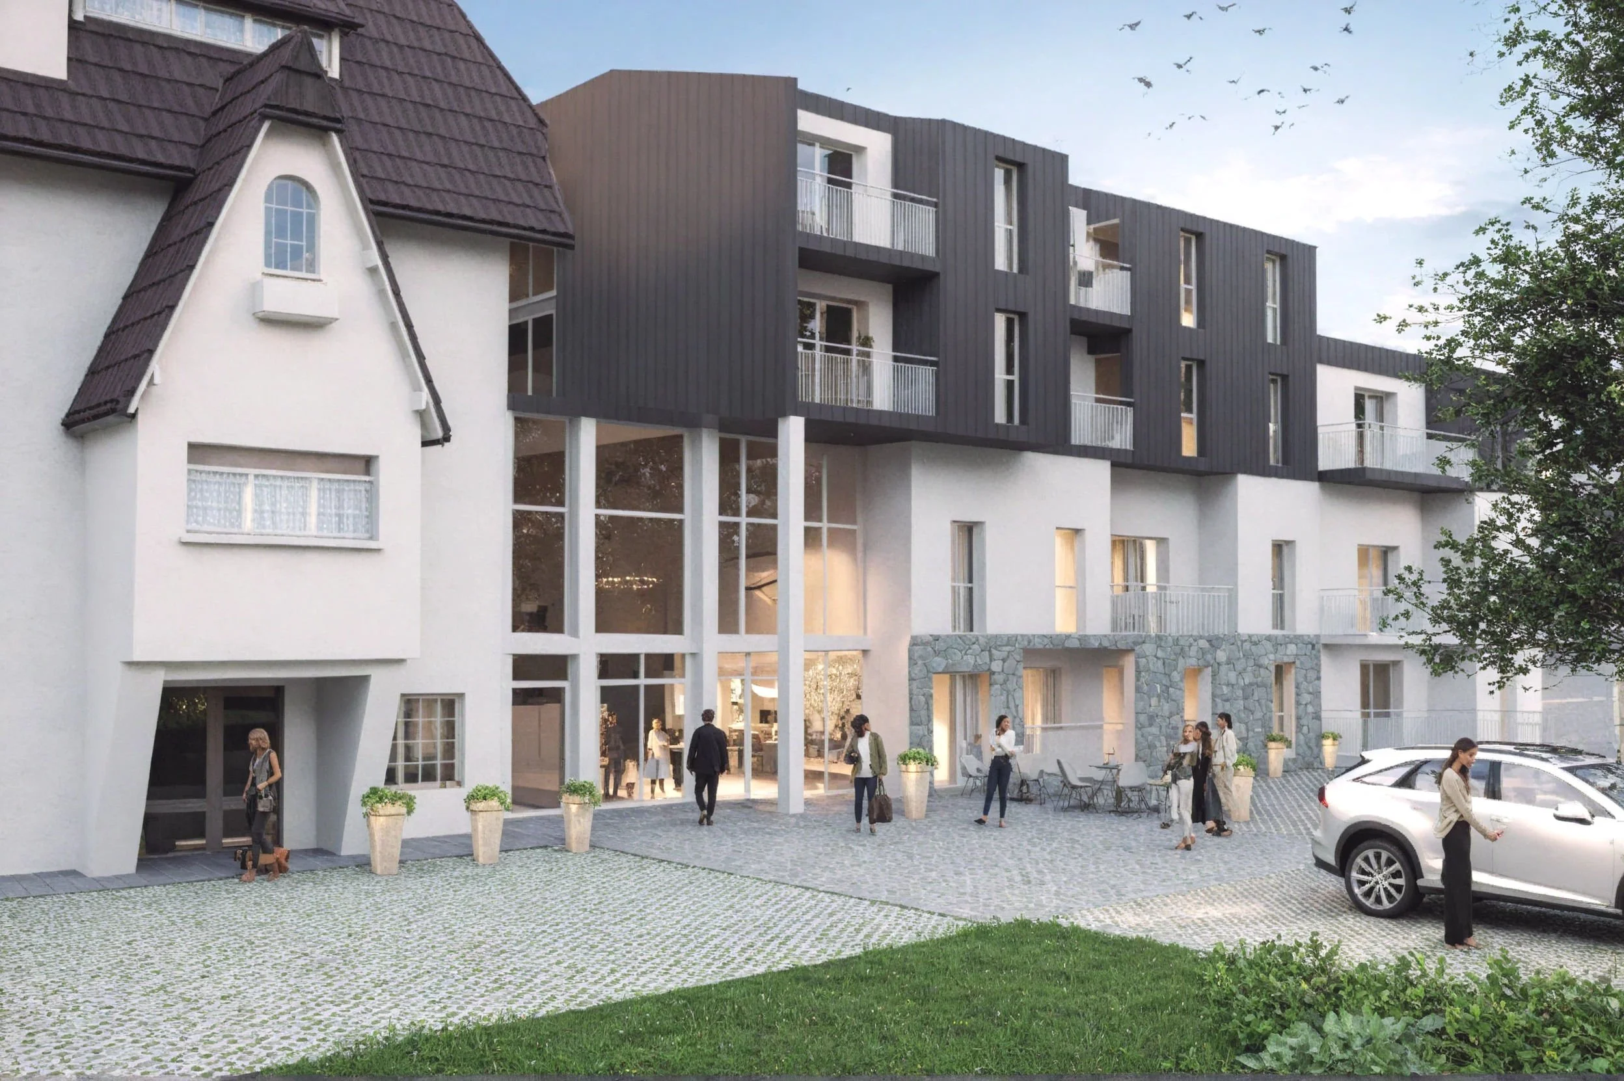
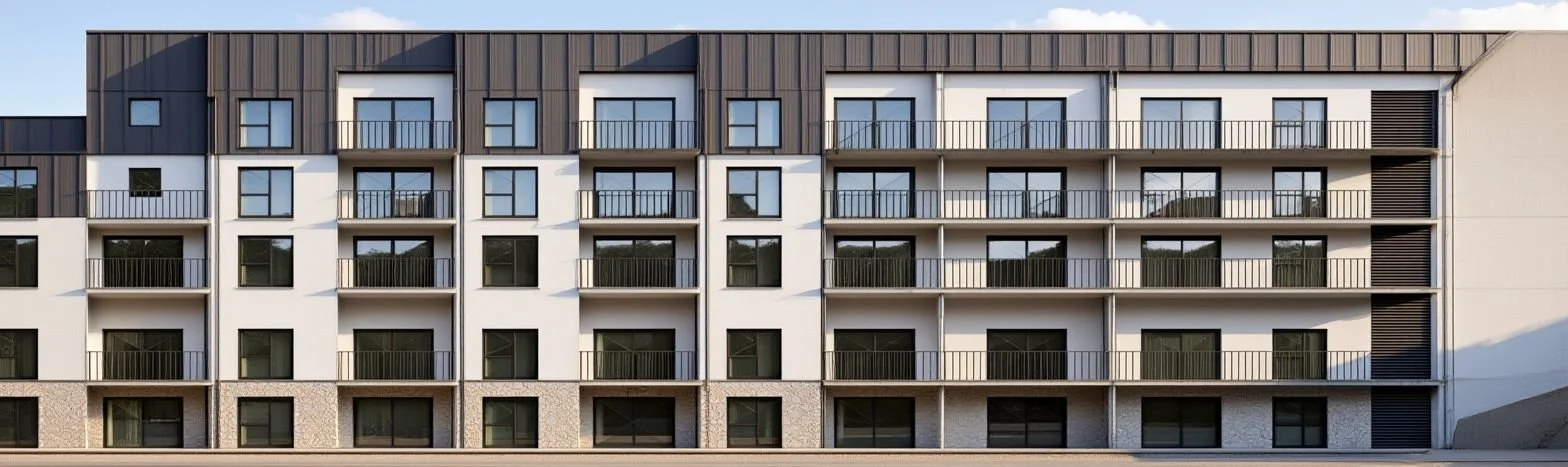
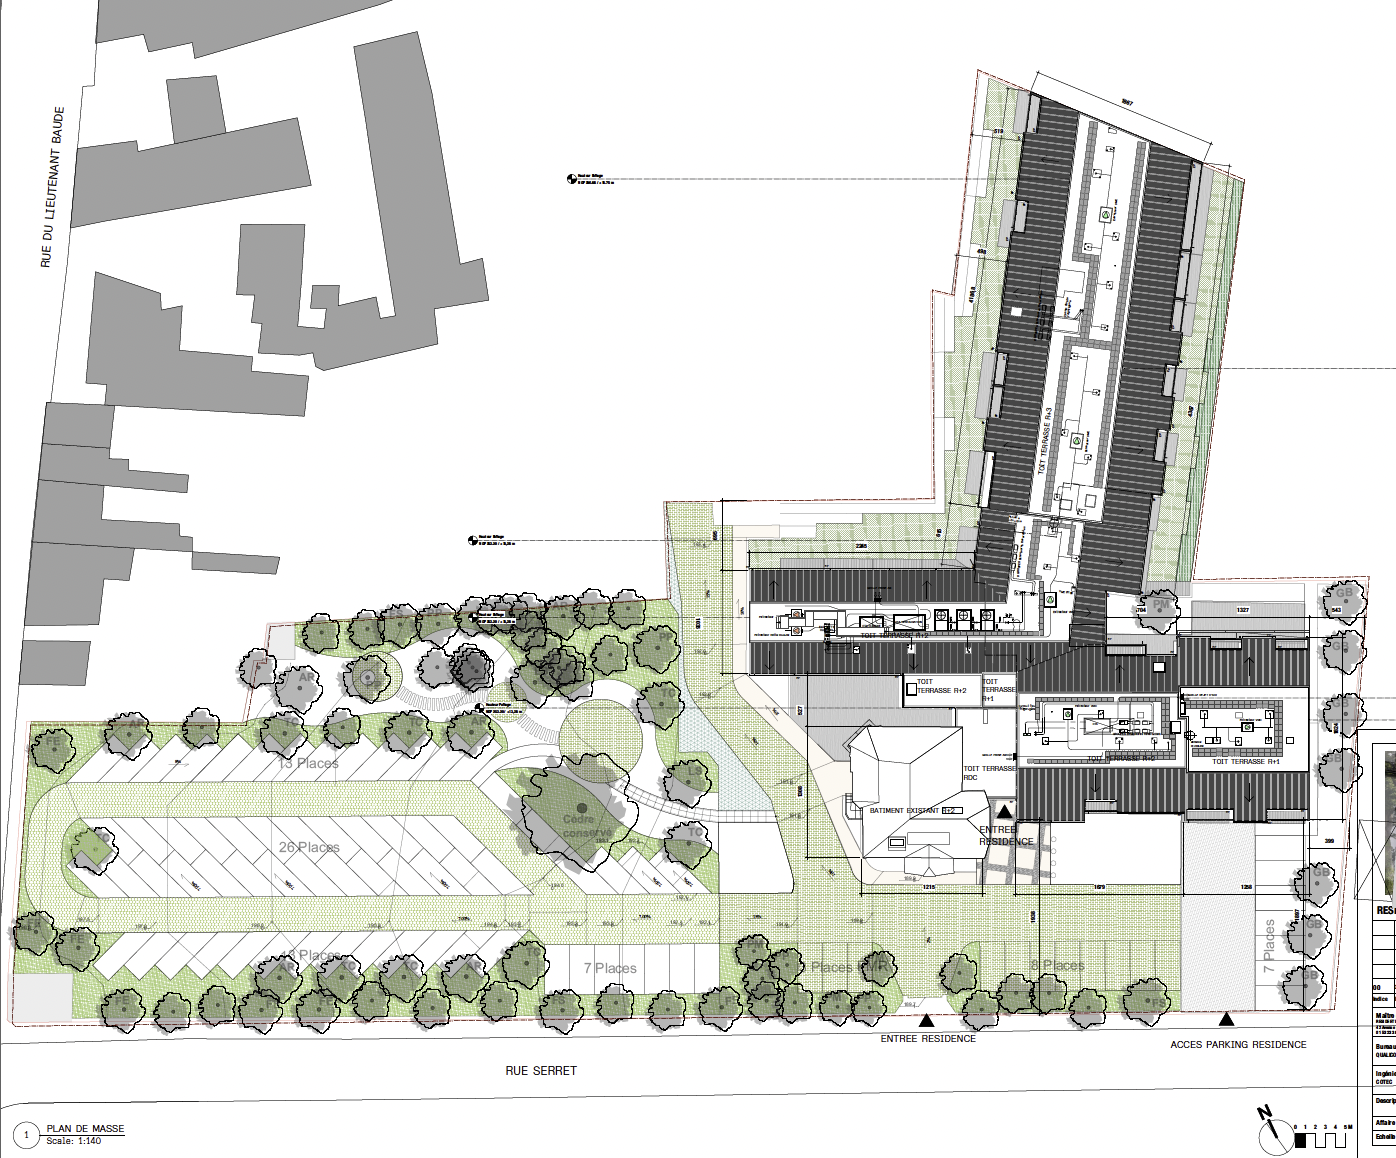
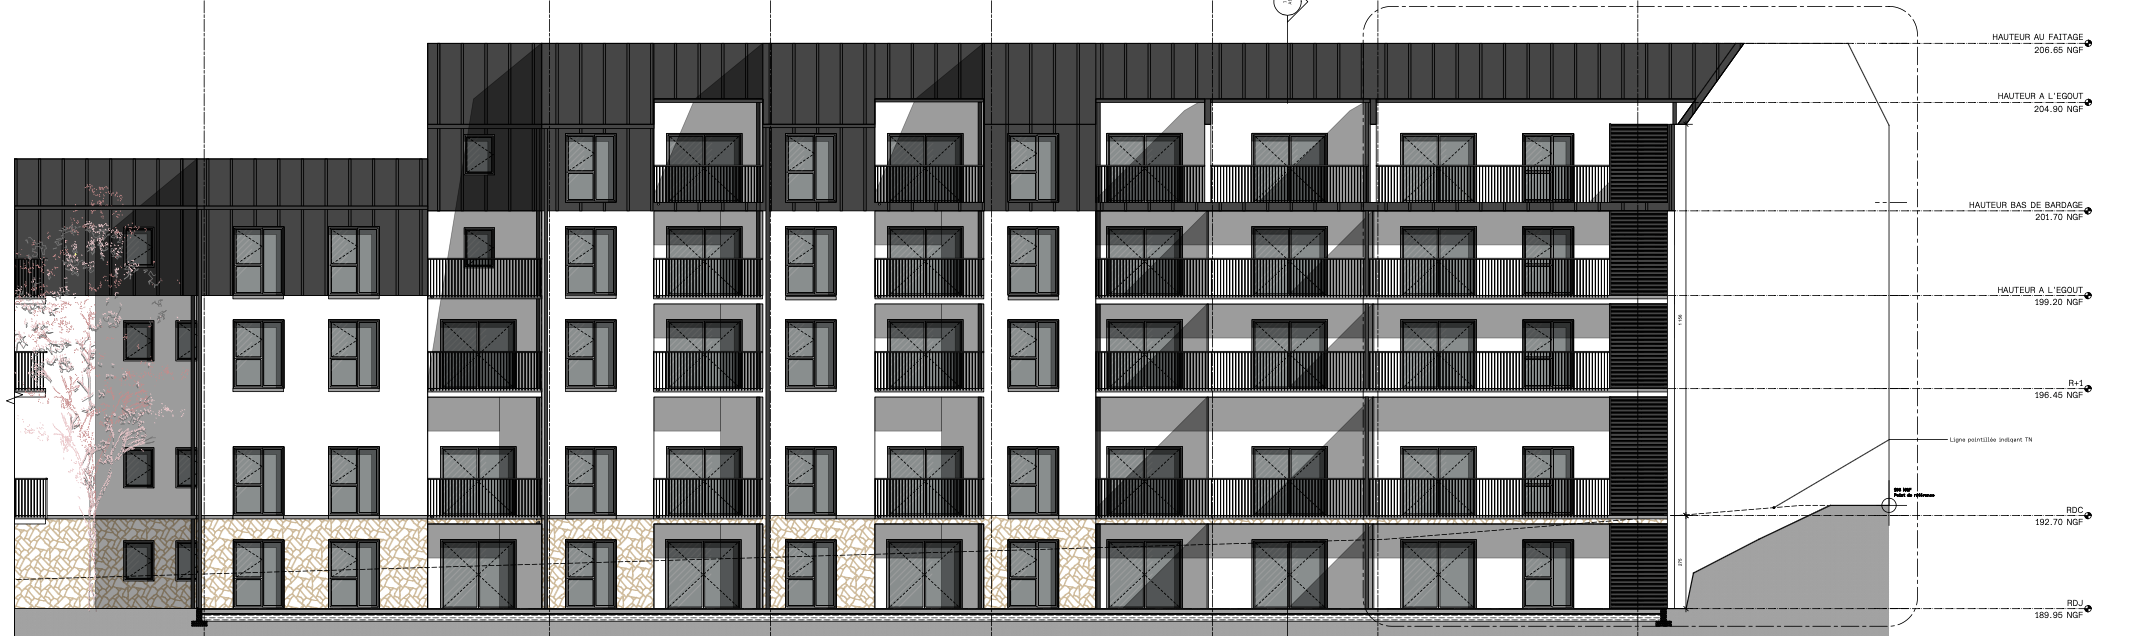
The conversion of the former clinic in Saint-Martin-du-Tertre into a senior service residence builds on the existing structure to create a bright living environment, open to the surrounding landscape. The extension continues the main building and composes a new façade in light render, stone and zinc, animated by balconies and large windows that provide views and outdoor extensions for every apartment.
The village square
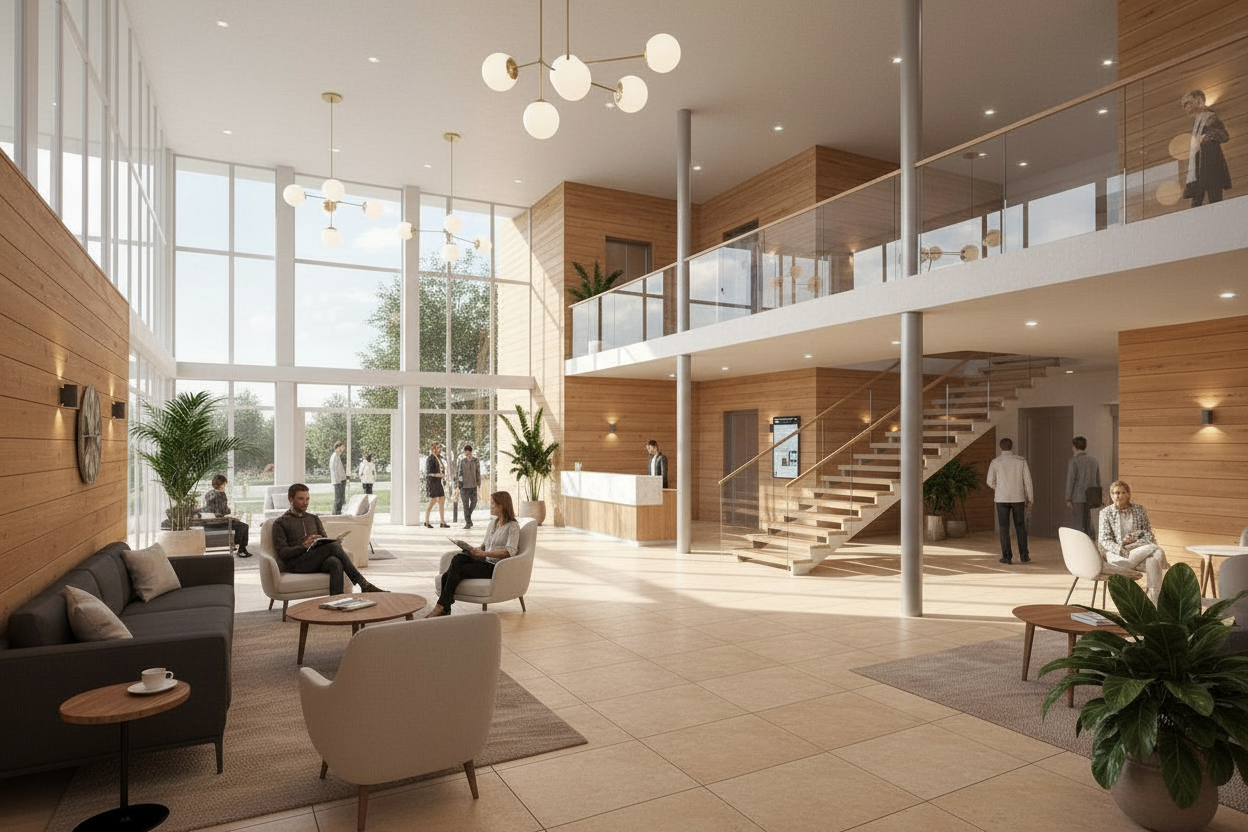
At the heart of the project, a large double‑height hall forms the residence’s “village square”. Fully glazed onto the park and lined with wood, it brings together the reception, lounge areas, sitting rooms and vertical circulation, in order to encourage informal encounters and make wayfinding easy for residents.
A garden at the heart of the plan
The site layout arranges the buildings around a landscaped garden, gentle pathways and parking spaces integrated into a permeable ground treatment. The ground floors are conceived as inhabited plinths, with terraces, planted thresholds and shared rooms that extend indoor life into direct contact with the park.