Family duplex apartments
Programme: Residential
Location: Puteaux, France
Typology: Vertical extension
Year: 2026
Site area: 374 m2
Budget: 1,1 M€
Two more storeys
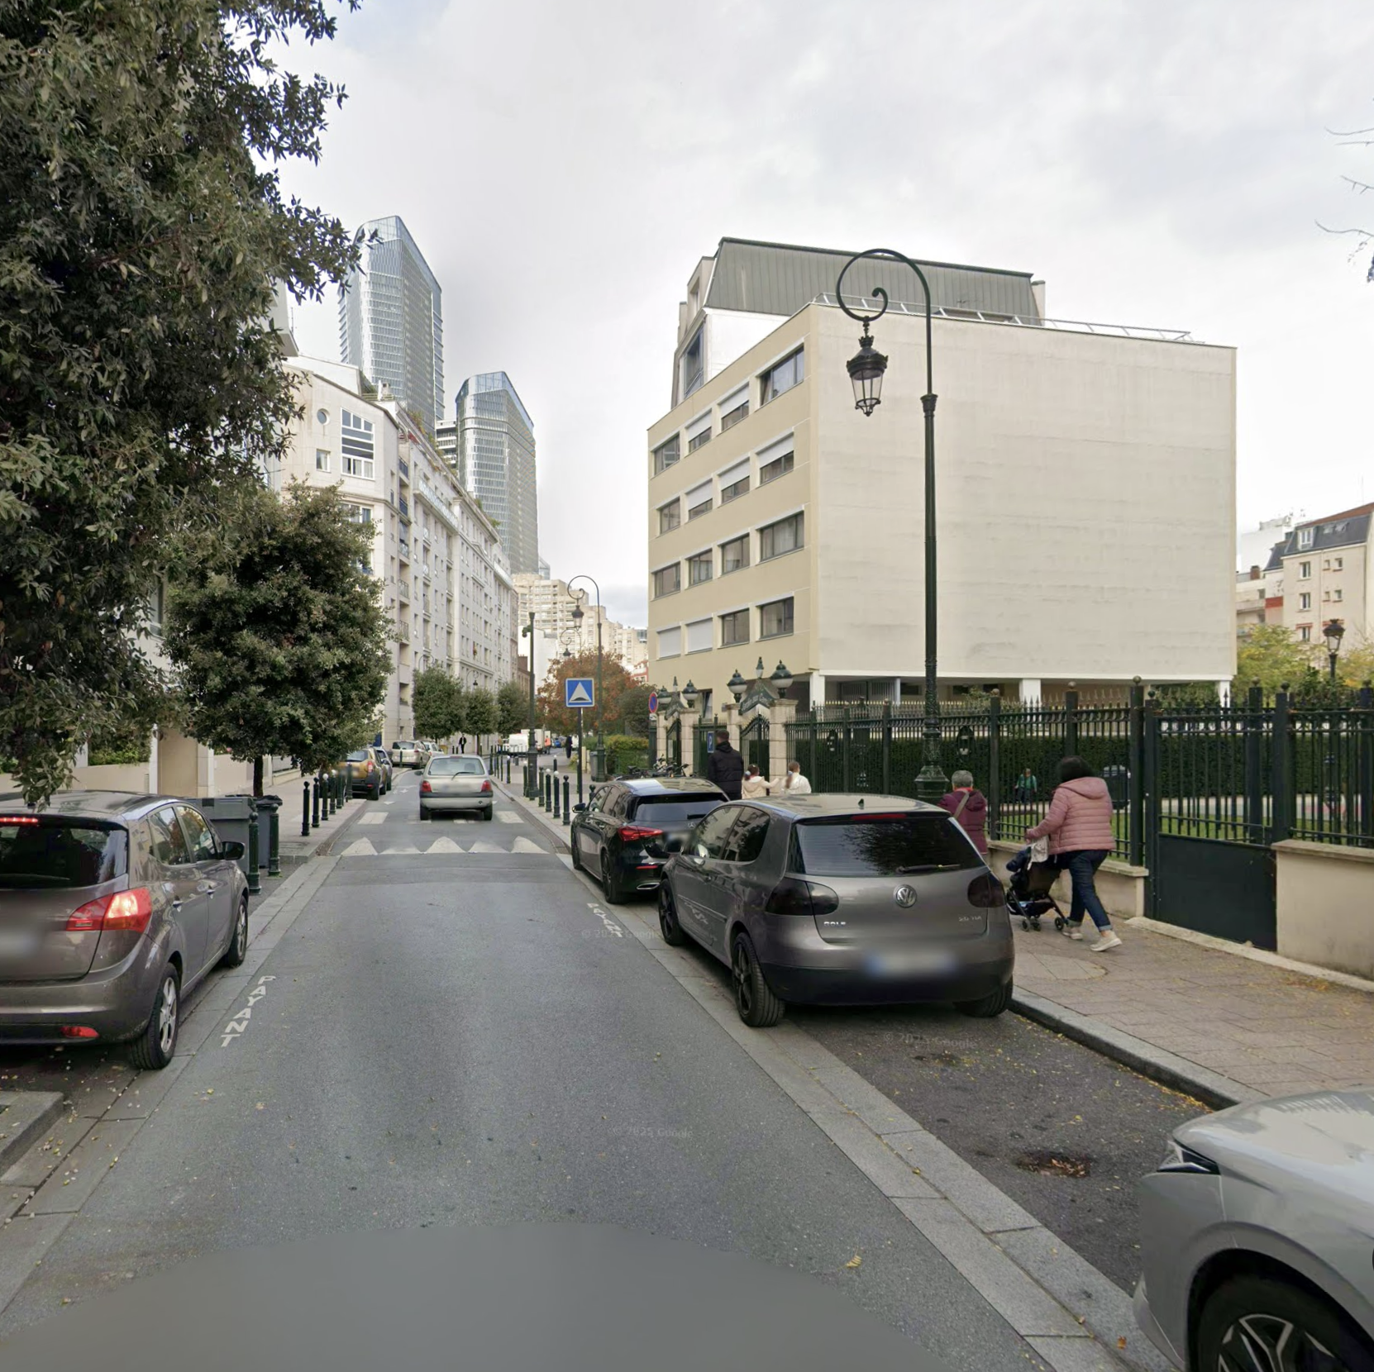
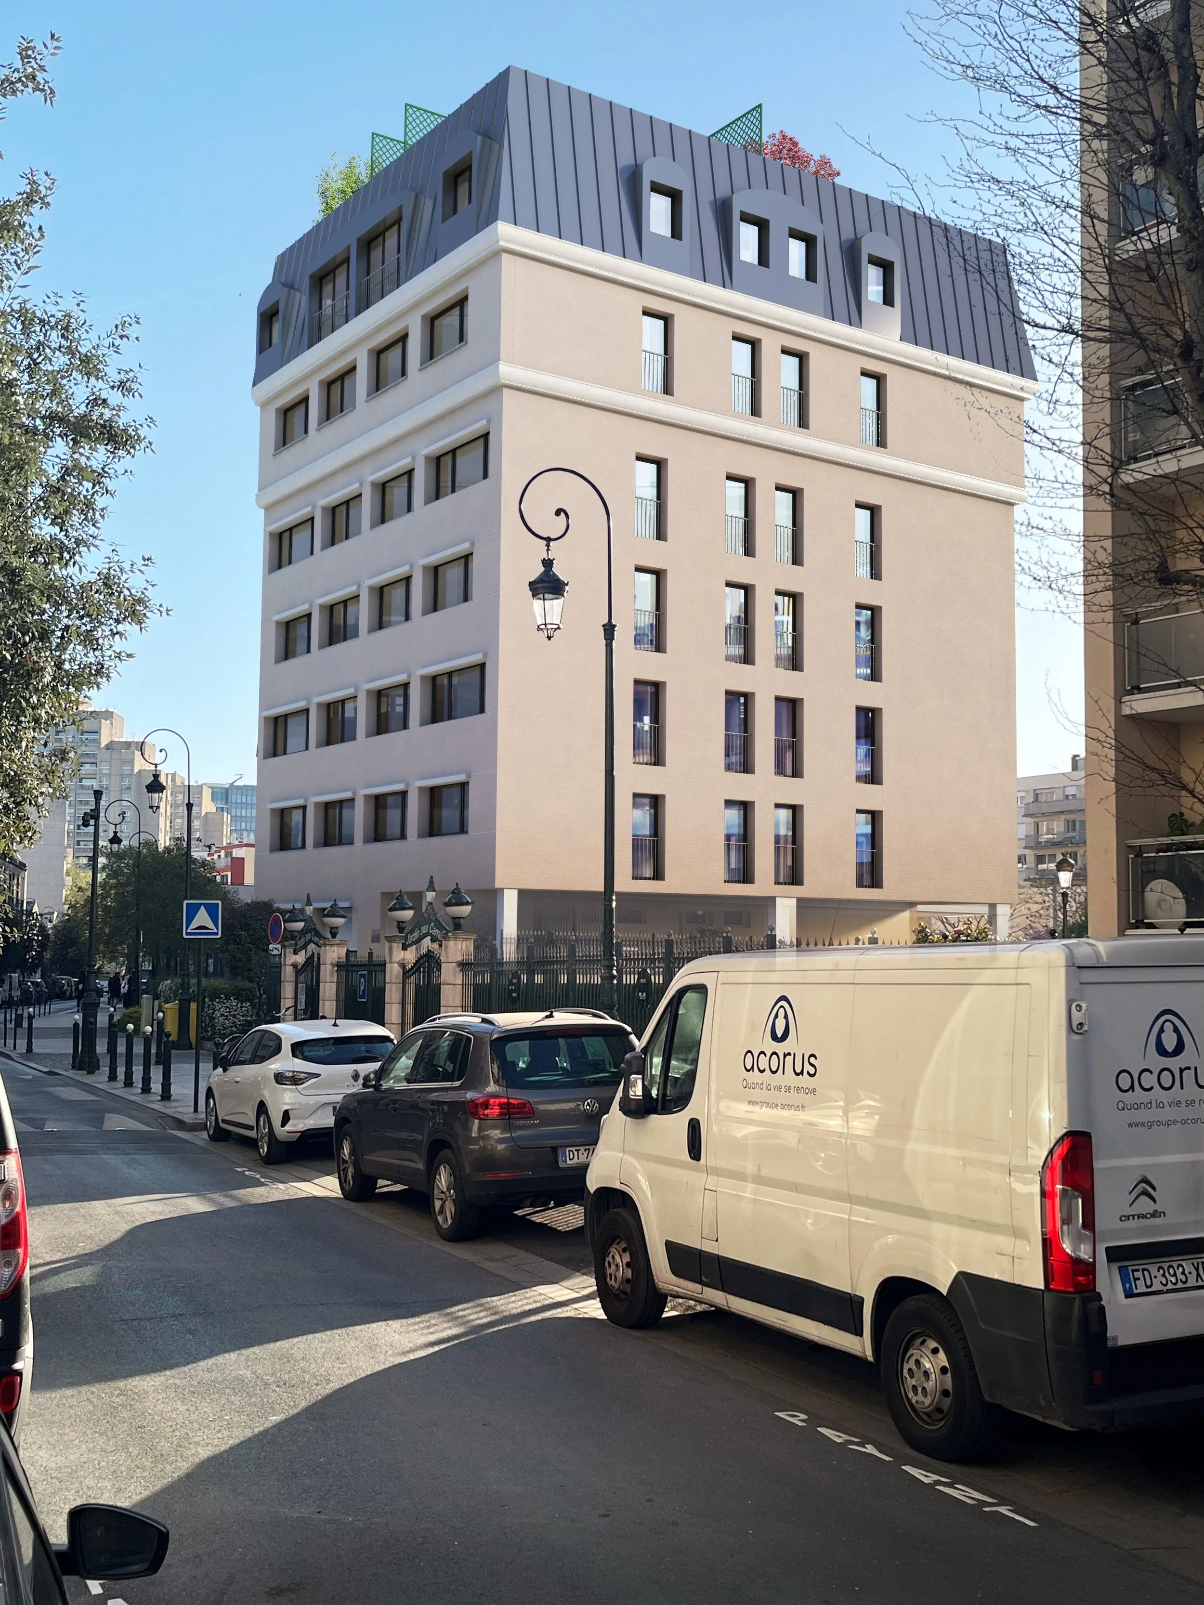
In the heart of Puteaux, the vertical extension of this building on Rue Roque de Fillol transforms a structure from R+4 to R+6 to accommodate four high‑end family apartments. The project increases density on the plot without altering the footprint, while respecting the height profile and architectural language of the neighbourhood.
A lightweight timber structure
The extension is built entirely with a lightweight timber structure, a choice that is both technical and environmental. Timber reduces the load on the existing building, improves thermal performance, and speeds up the construction process through prefabrication, thereby limiting disturbances for local residents.
Continuity rather than contrast
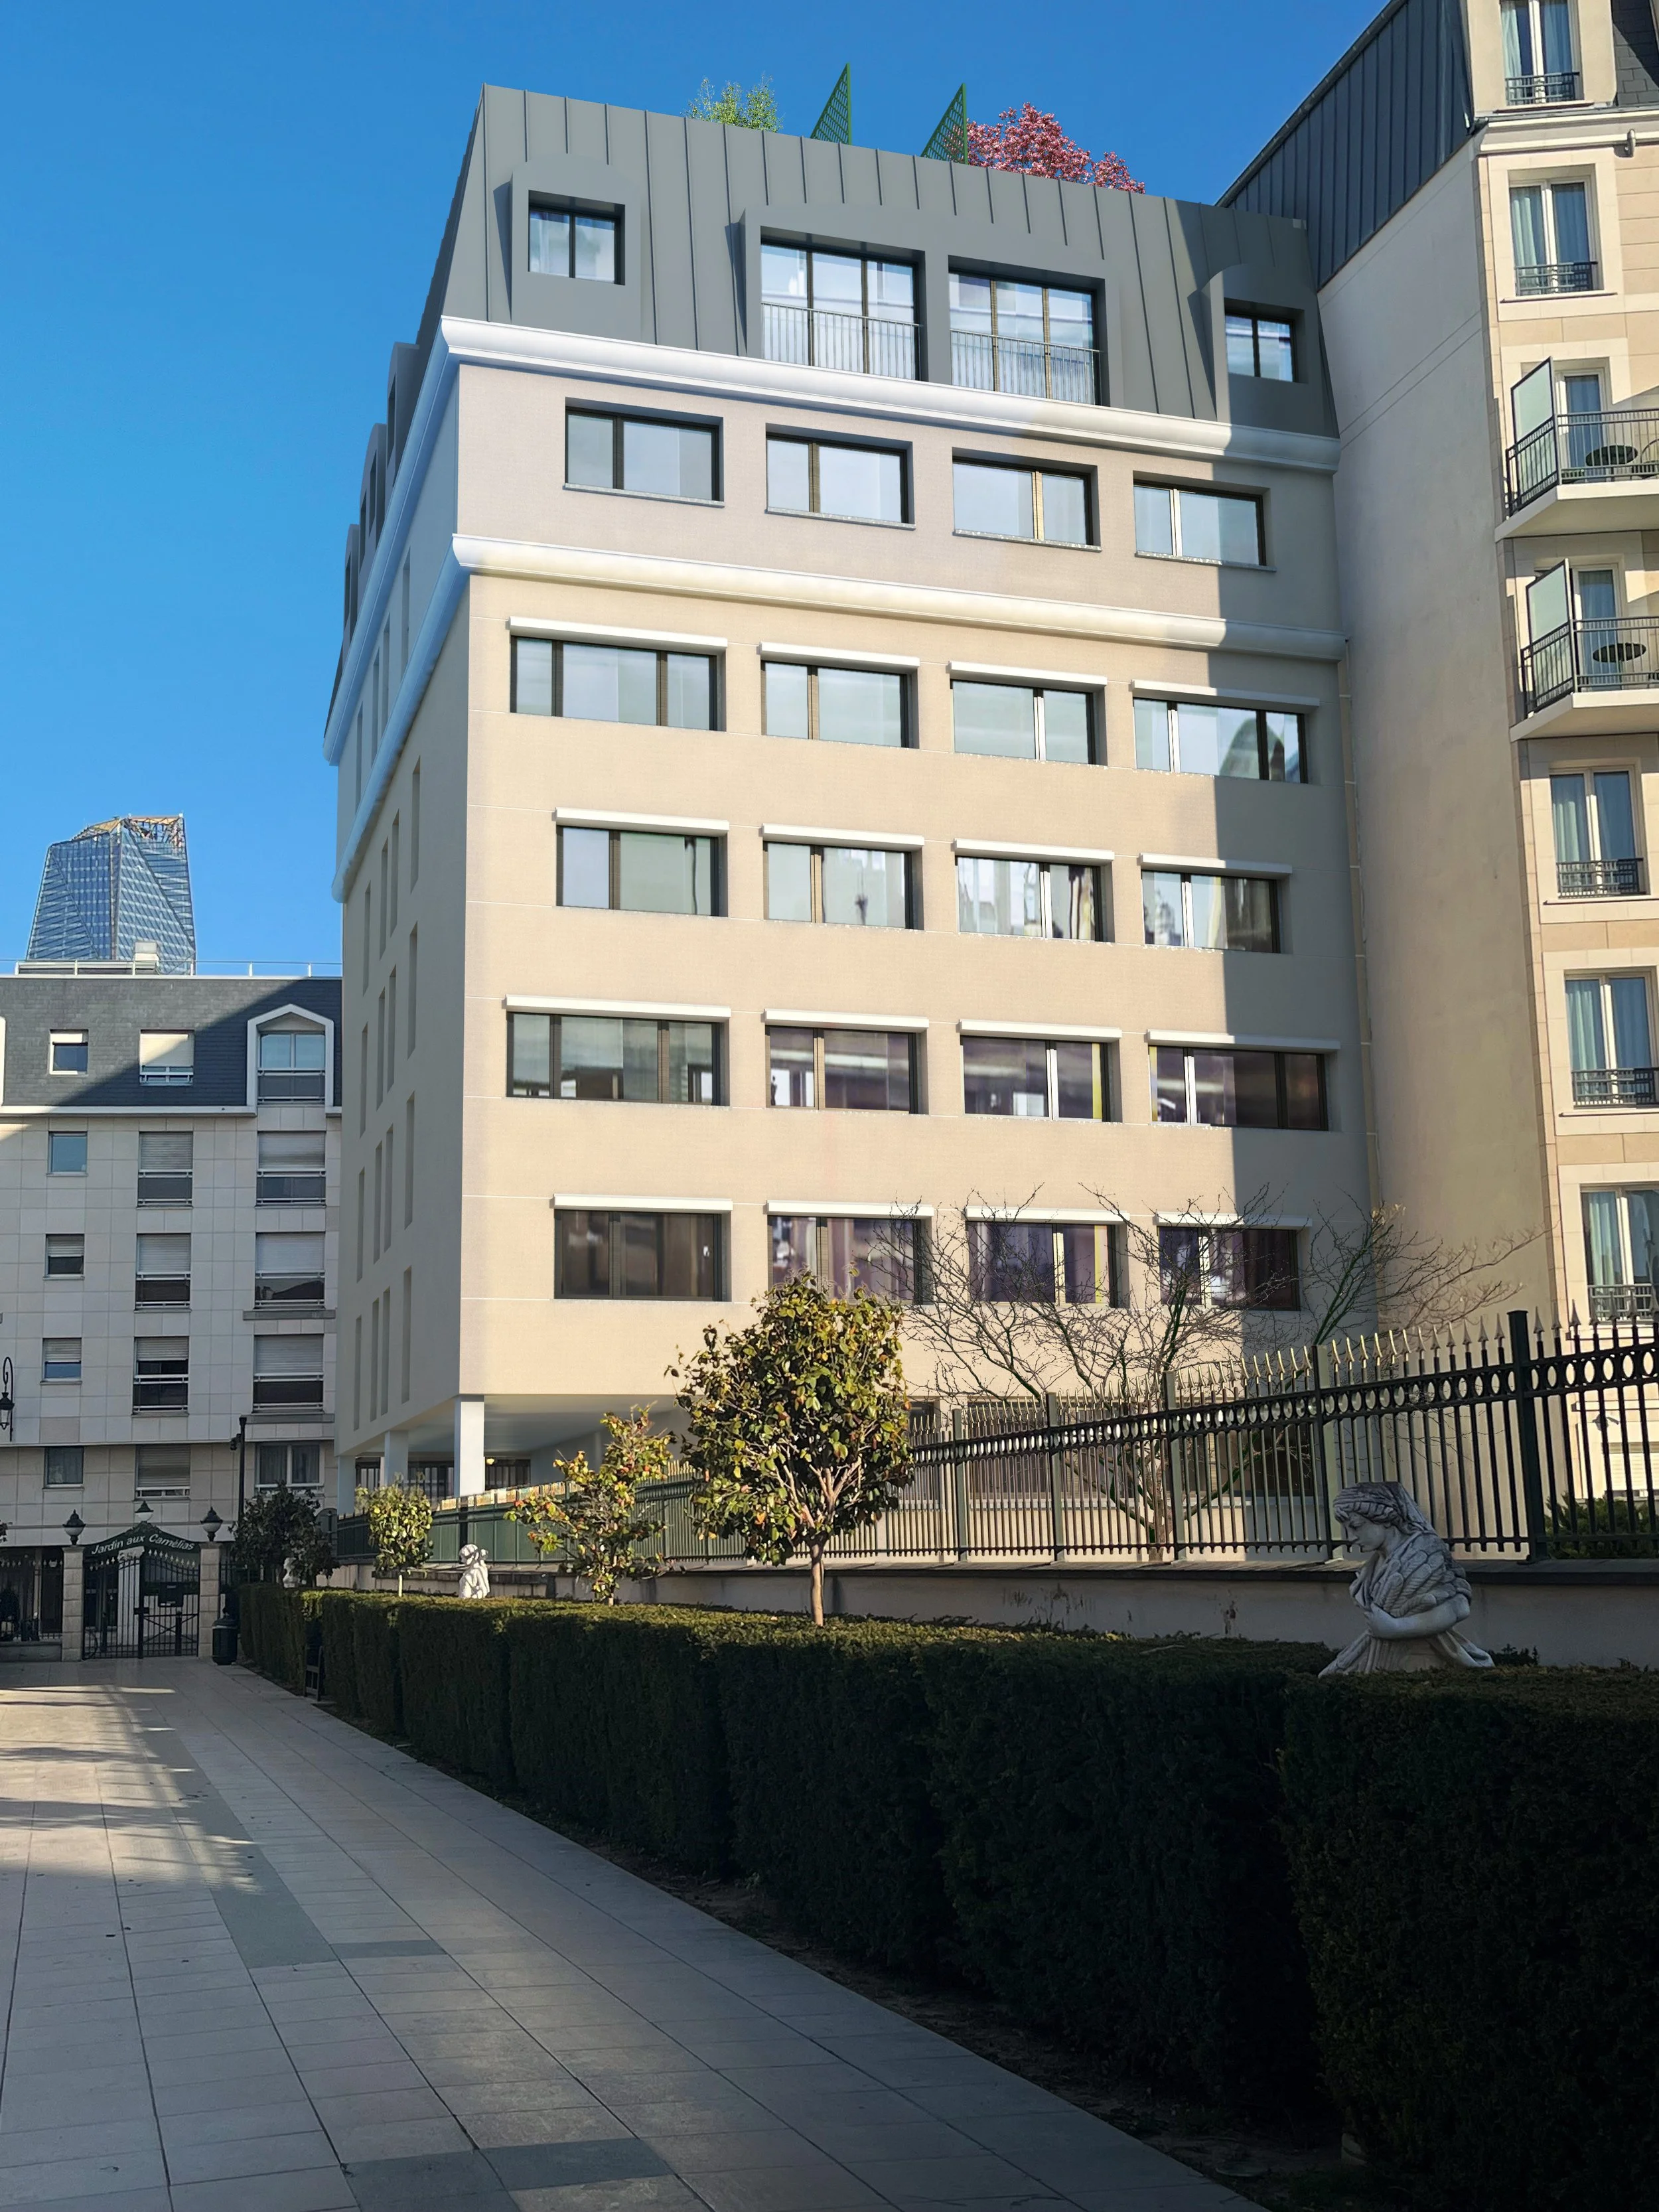
The two additional levels are designed in a logic of continuity rather than contrast. The fifth floor receives a lime render identical to that of the existing façades, with windows matching the exact proportions of those on the third floor, creating the impression of a single homogeneous building with no break between old and new. The sixth floor takes the form of a pre‑patinated zinc attic, punctuated by dormer windows, which subtly expresses the extension and frees up large terraces.
Family duplexes
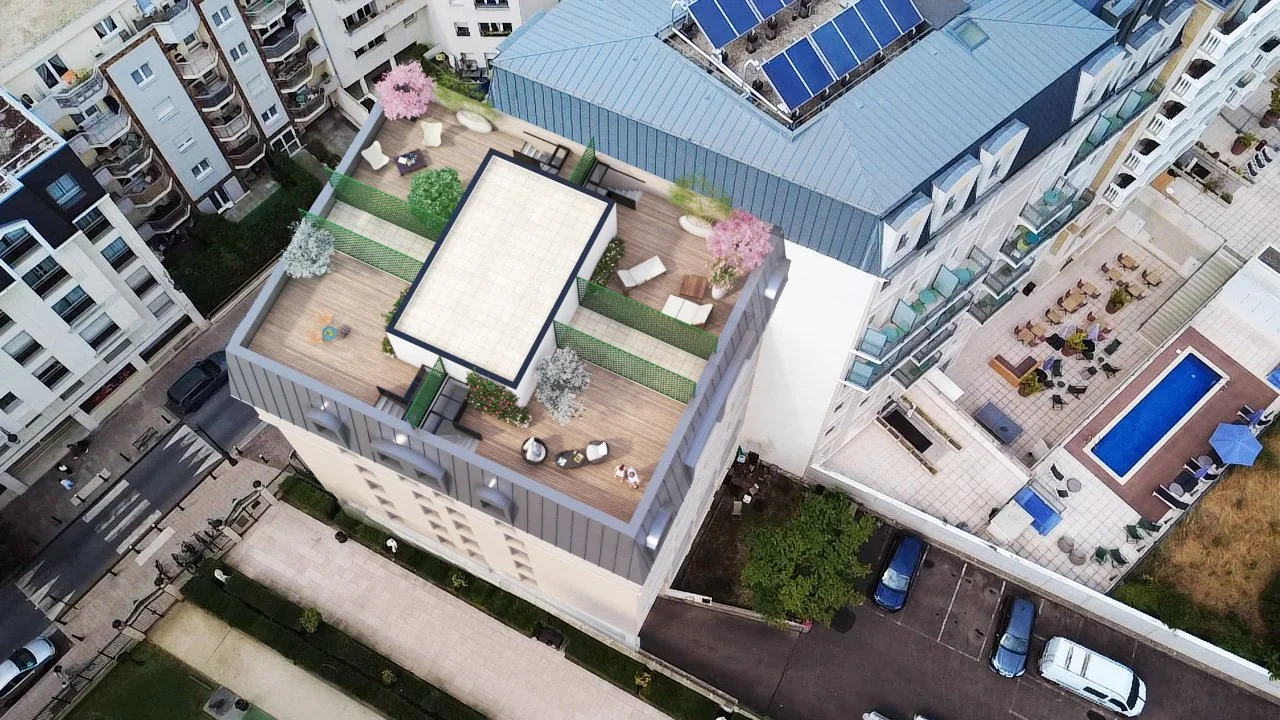
Each apartment is designed as a family duplex of around 90 m², with the bedrooms on the lower level and living spaces on the upper floor, opening onto a private terrace. This layout offers generously glazed living rooms oriented towards the sky and distant views, while the night‑time areas benefit from a more intimate treatment.
A rooftop garden
The roof terrace becomes a genuine fifth landscape for the building: a shared hanging garden, ideal for planting and outdoor uses. The whole project illustrates an approach to vertical extension as an opportunity to create high‑quality, low‑carbon housing that is perfectly integrated into its urban surroundings.