Village des Sources, Cilaos — accommodation, dining and leisure
Programme: Tourist and social accommodation, restaurant, leisure
Location: Cilaos, Réunion Island
Typology: Refurbishment, extension and new build
Year: 2027 (phase 1)
Site area: 4.2 ha
Budget: €10M
The project
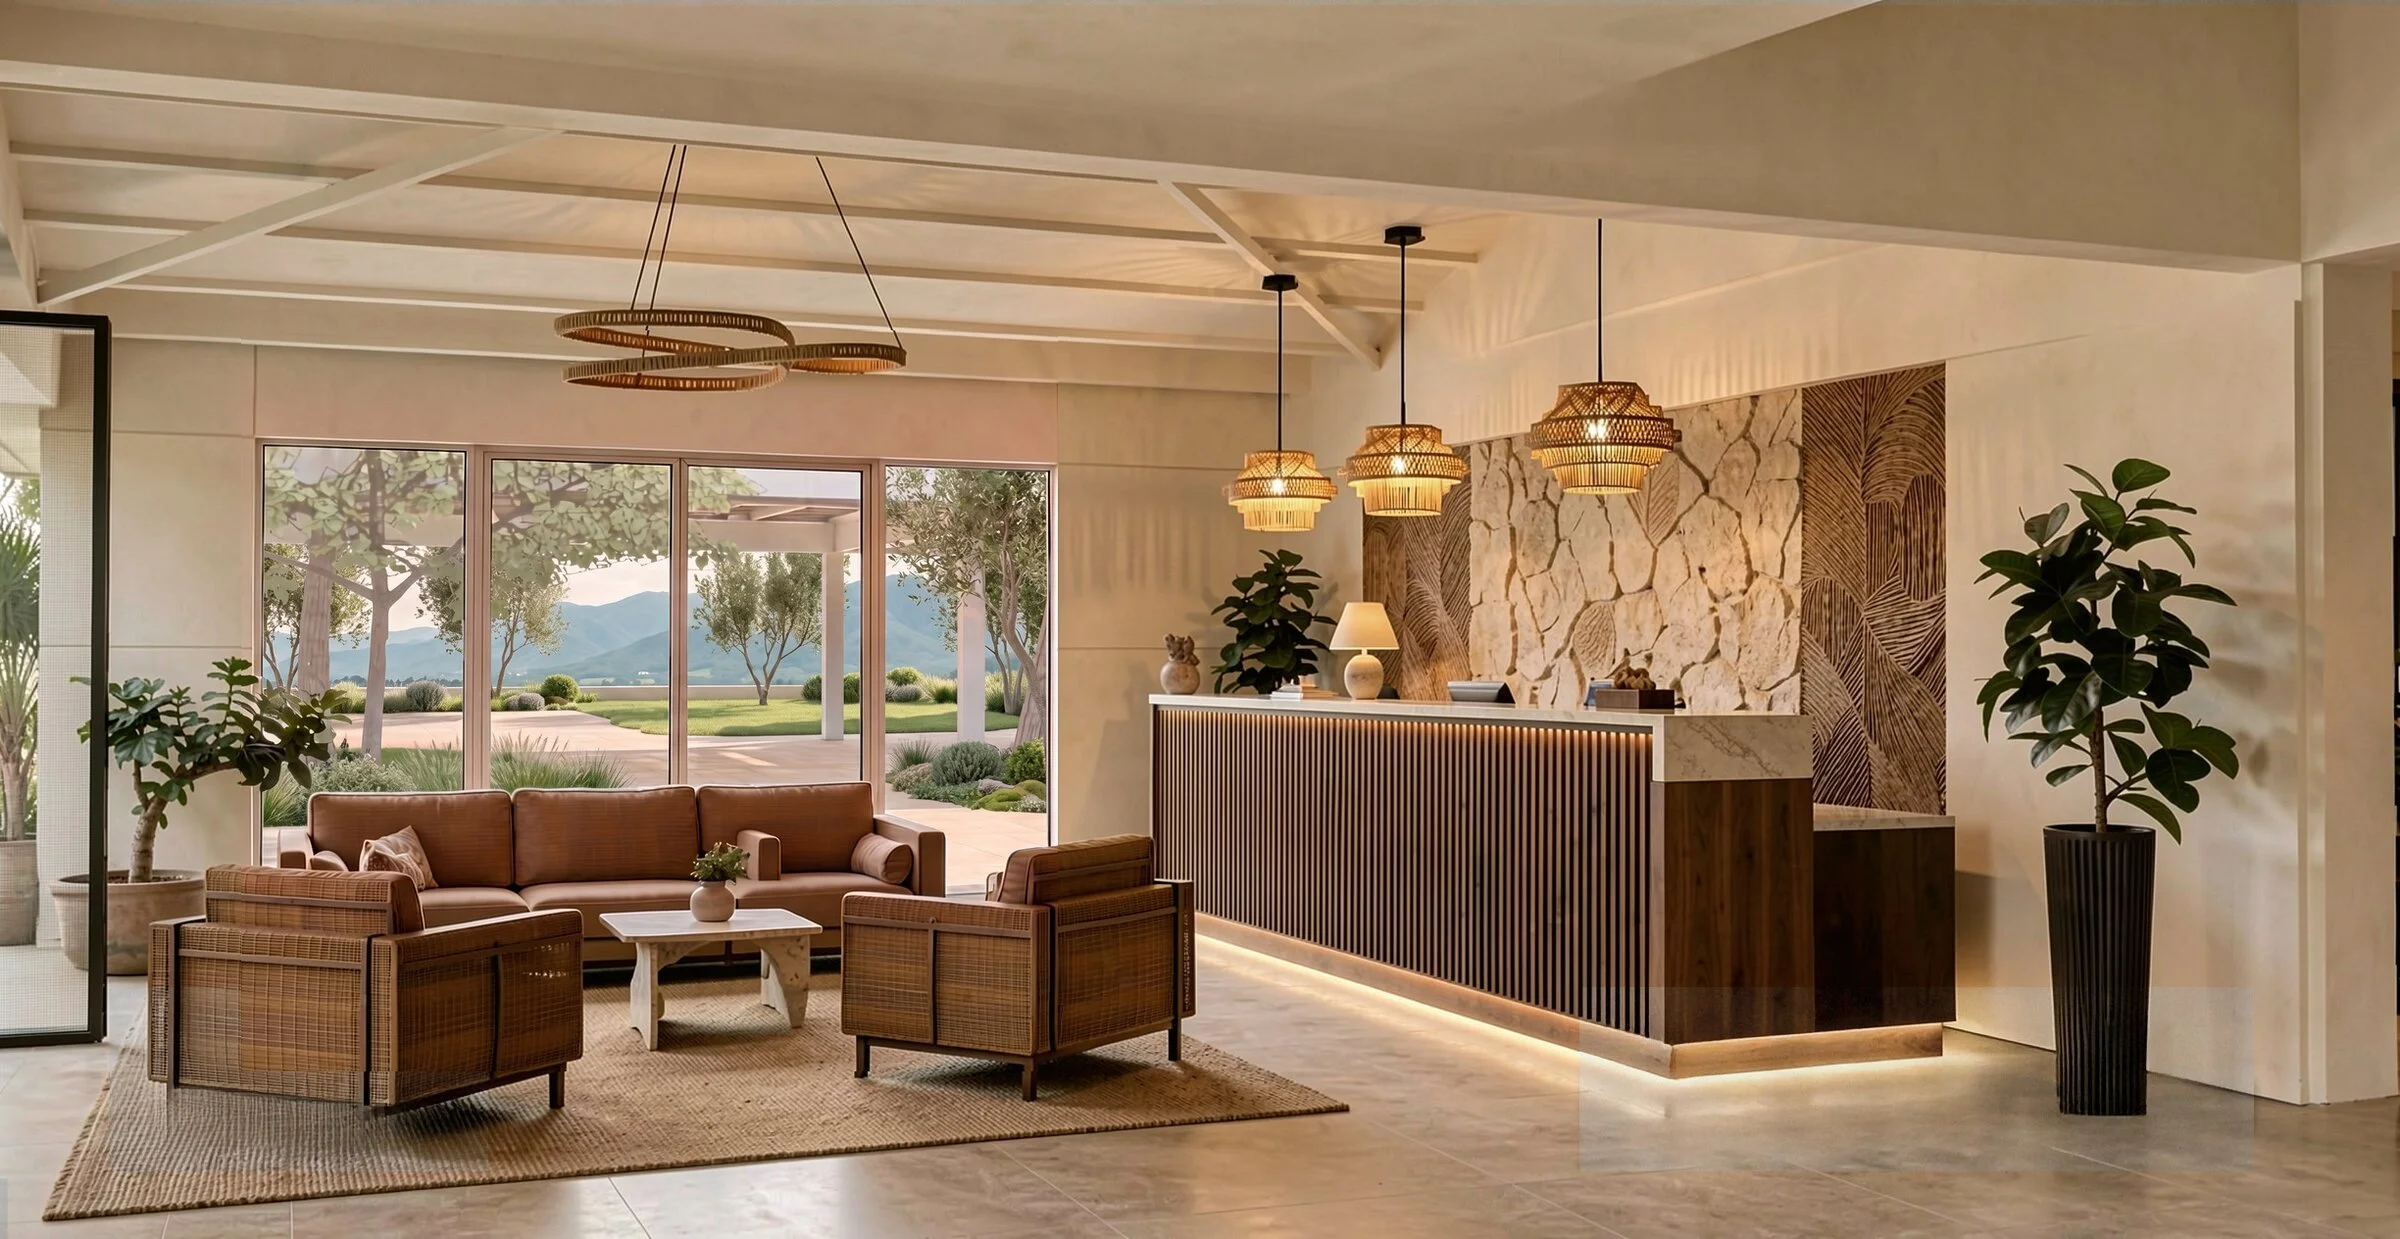
In the heart of the Cilaos cirque, a UNESCO World Heritage Site, the project turns a non-profit holiday centre into a modern, accessible and environmentally responsible village. It aims for a 3-star standard and welcomes both children’s groups and families. The village includes a reception, a restaurant hub, group and family accommodation, an indoor leisure area and fully redesigned grounds.
A village that follows the terrain
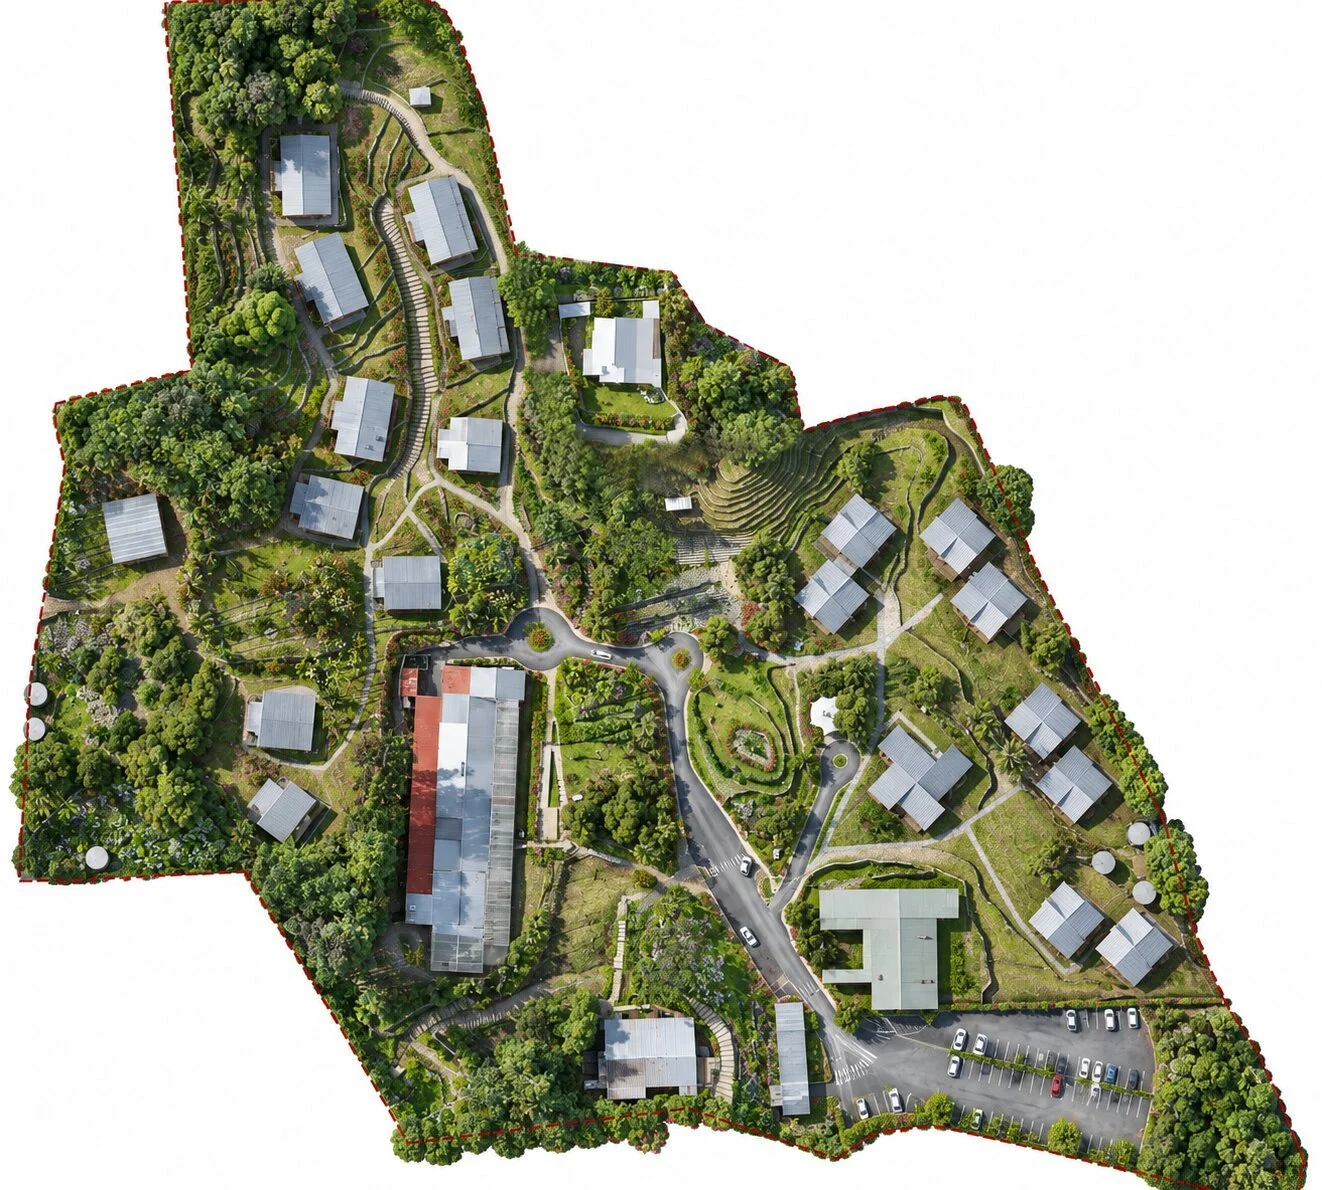
The wooded site steps down across a series of small natural terraces. A main path leads from the entrance to the heart of the village. The buildings are grouped along it, following the terraces and leaving large planted areas between them. They cover less than 5% of the site. Parking is grouped near the entrance, so the centre of the village stays pedestrian.
Reception and dining at the heart of the site
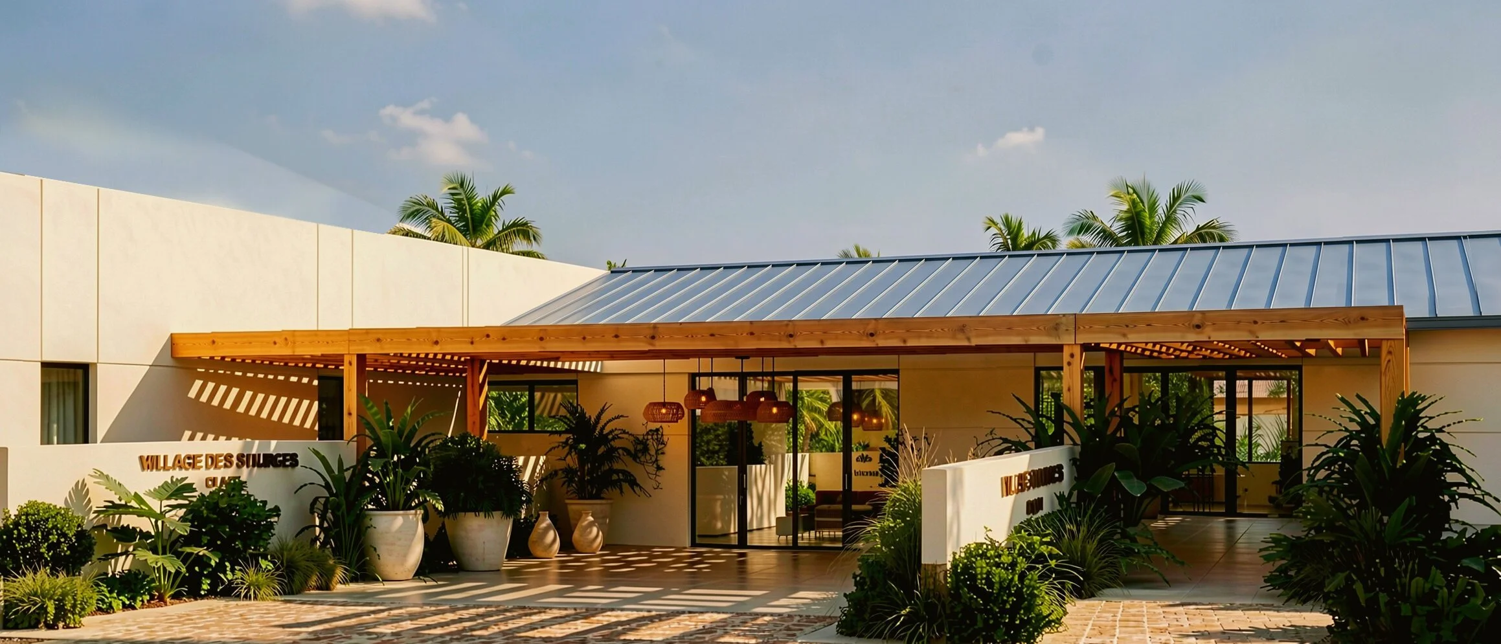
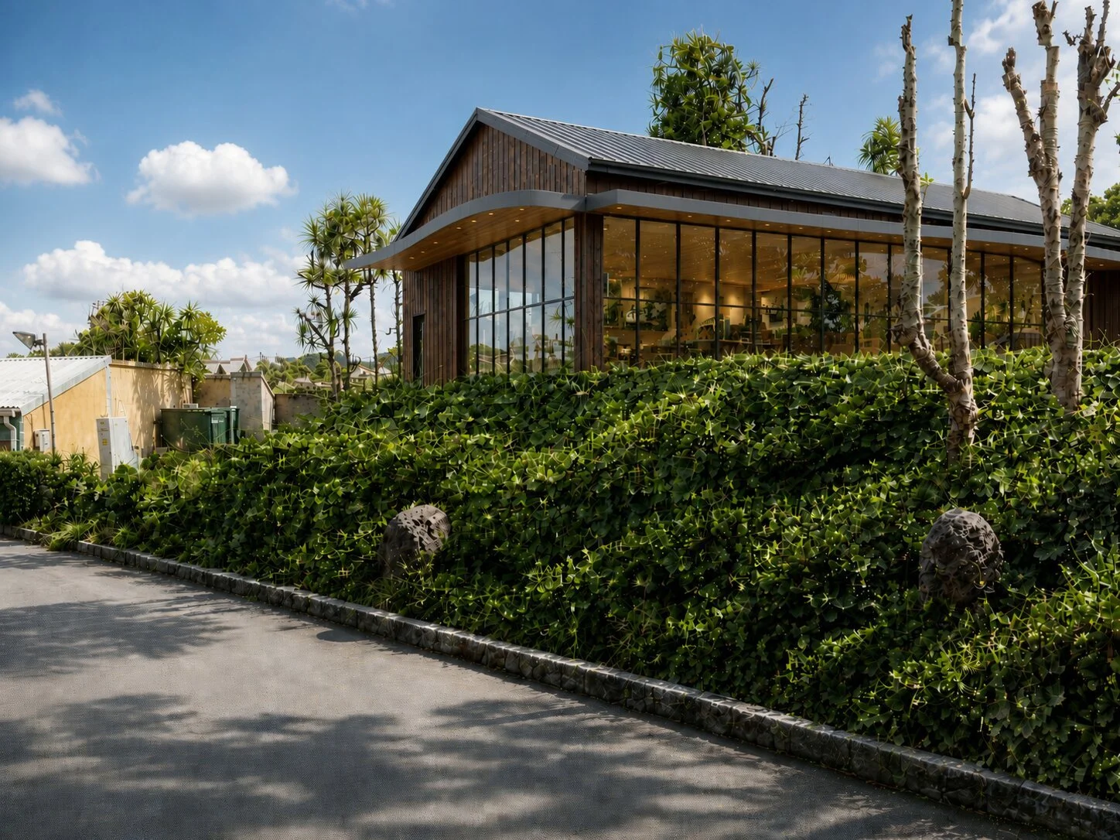
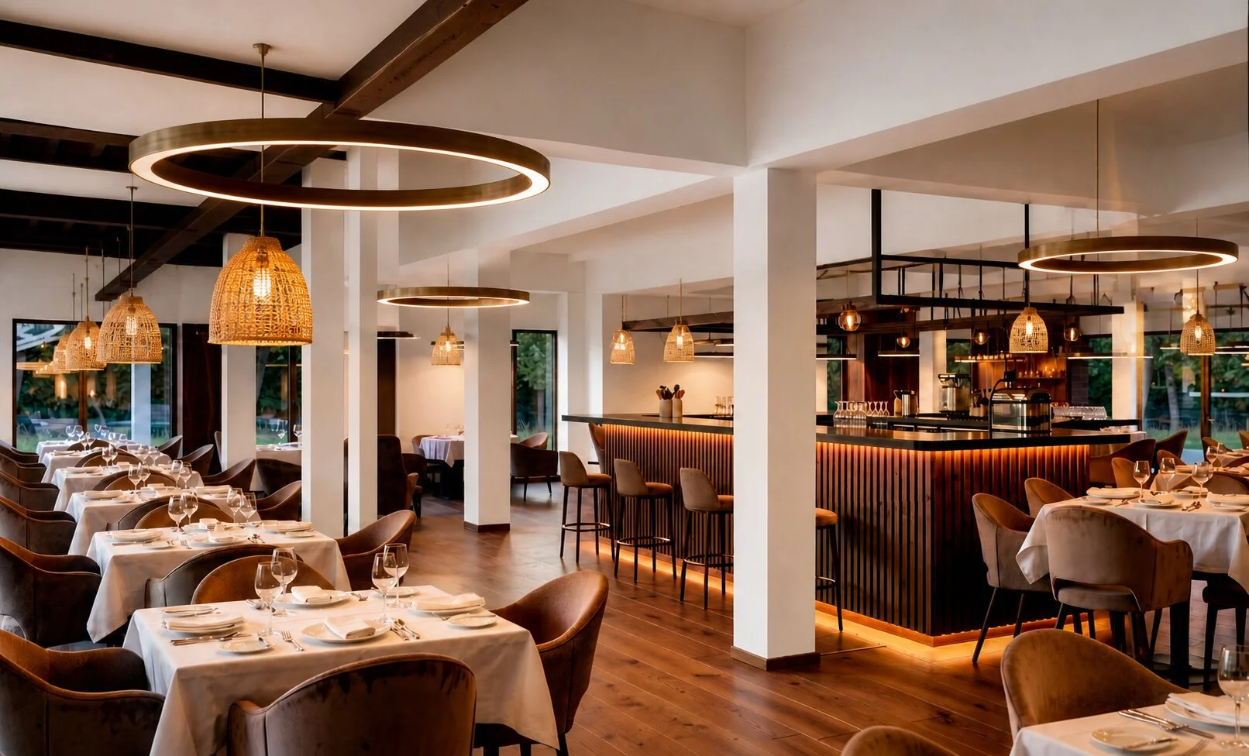
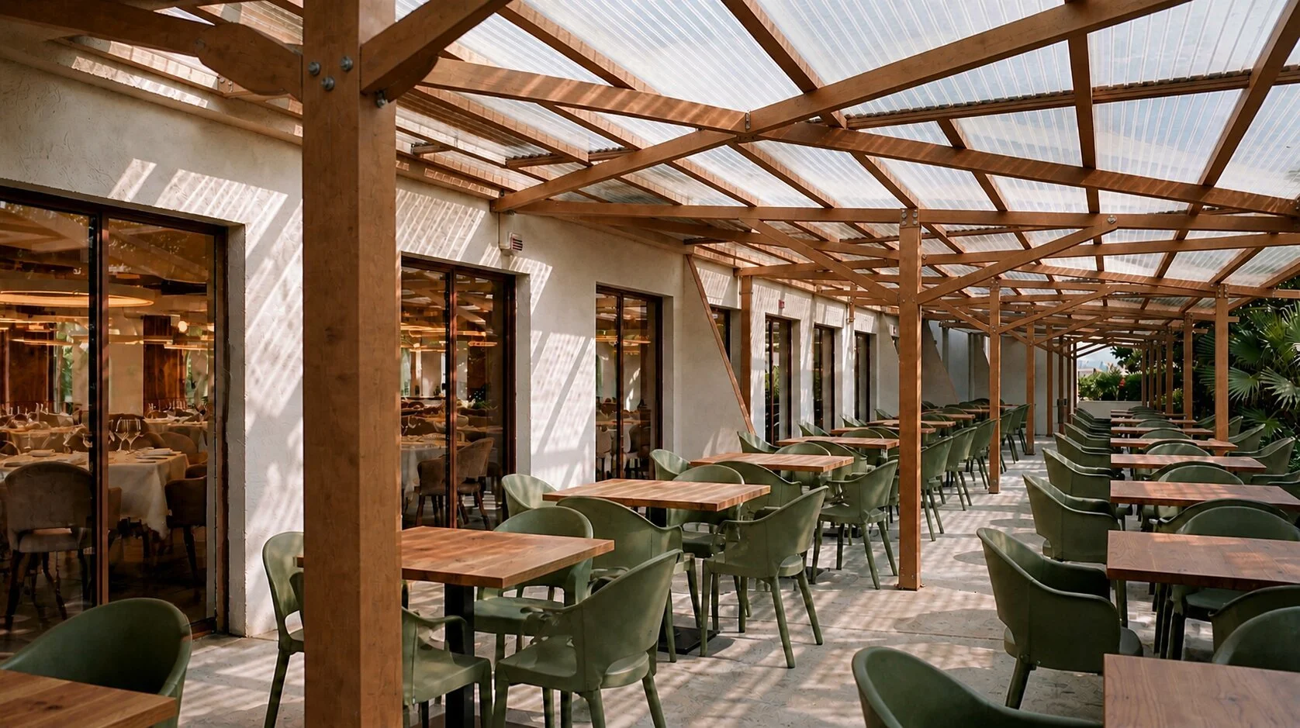
The reception is housed in a refurbished existing building, with a new extension and forecourt that mark the entrance. The restaurant hub sits at the centre of the site. It brings together a refurbished central kitchen, a restaurant, a bar-lounge and a covered terrace. The former children’s dining hall becomes a multi-purpose activity room.
Refurbished accommodation
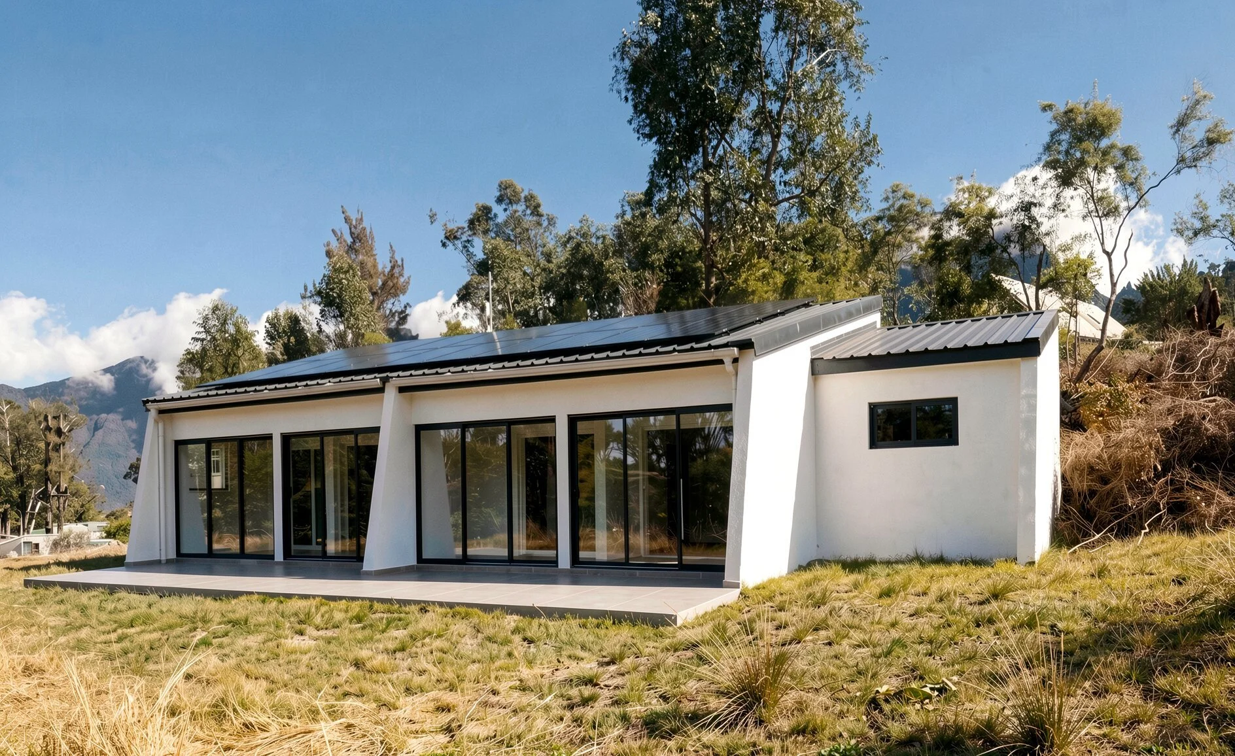
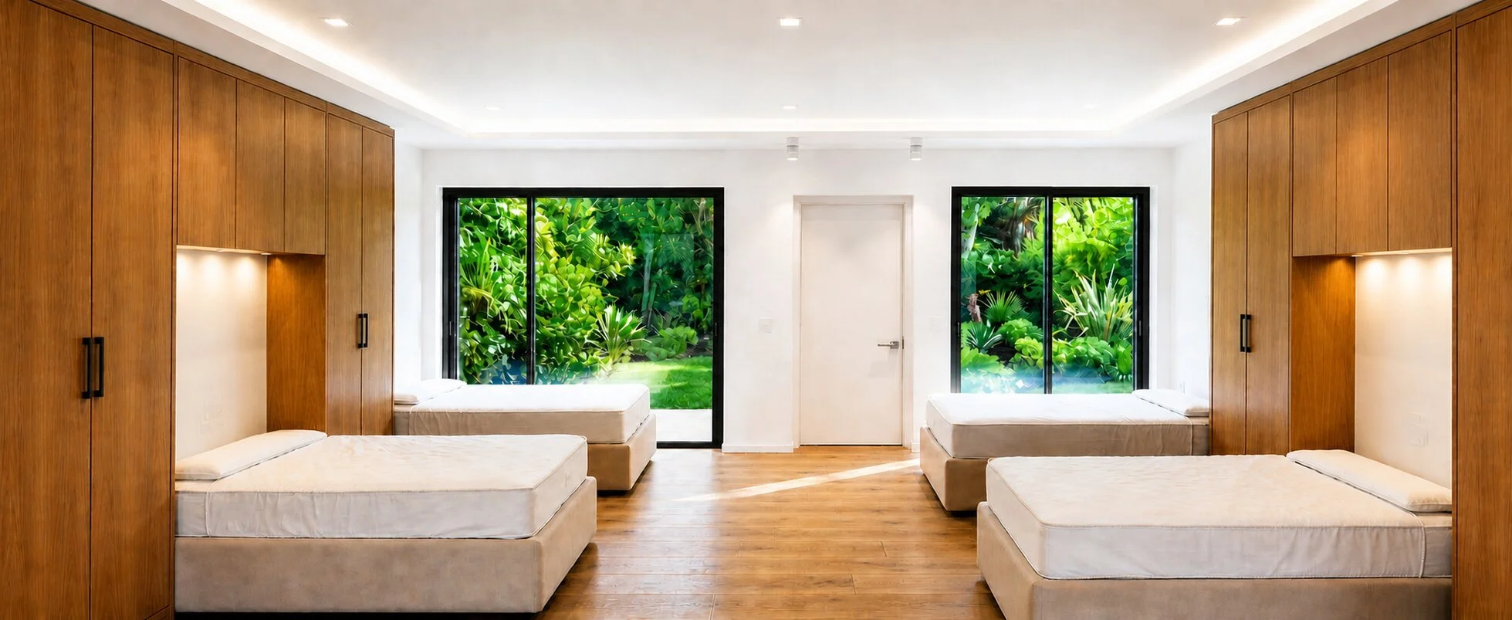
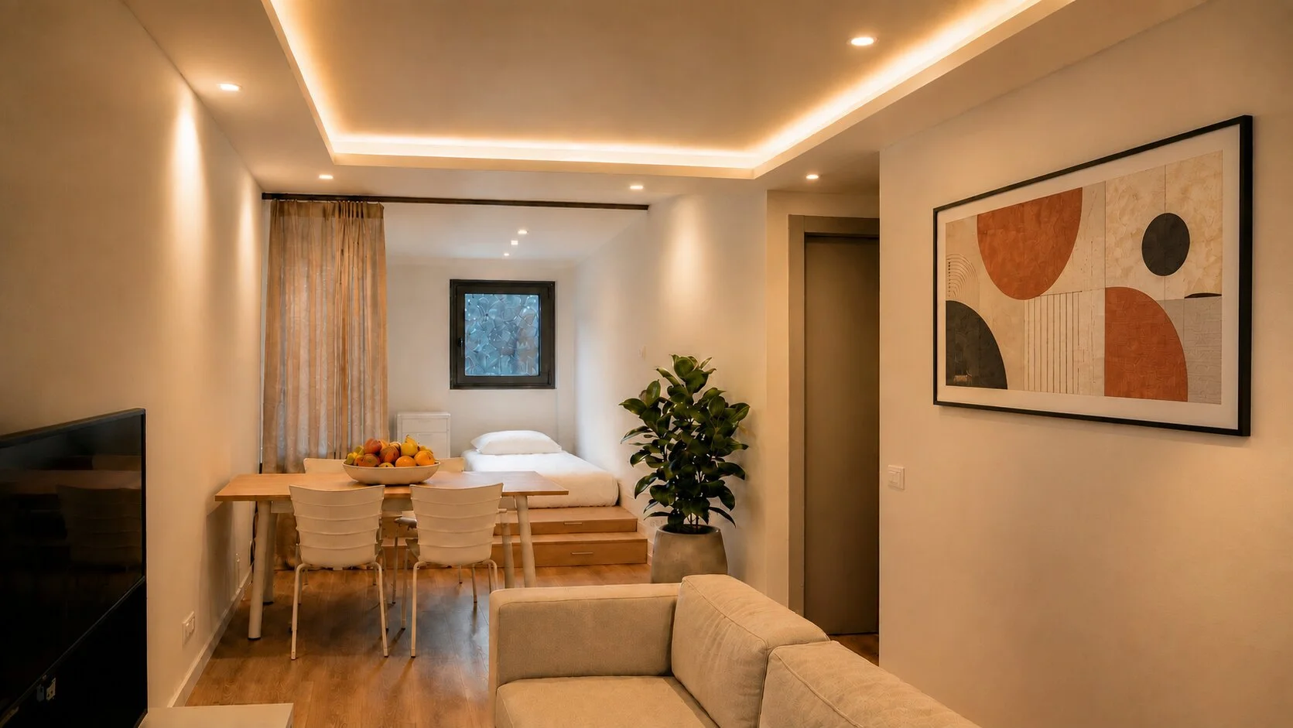
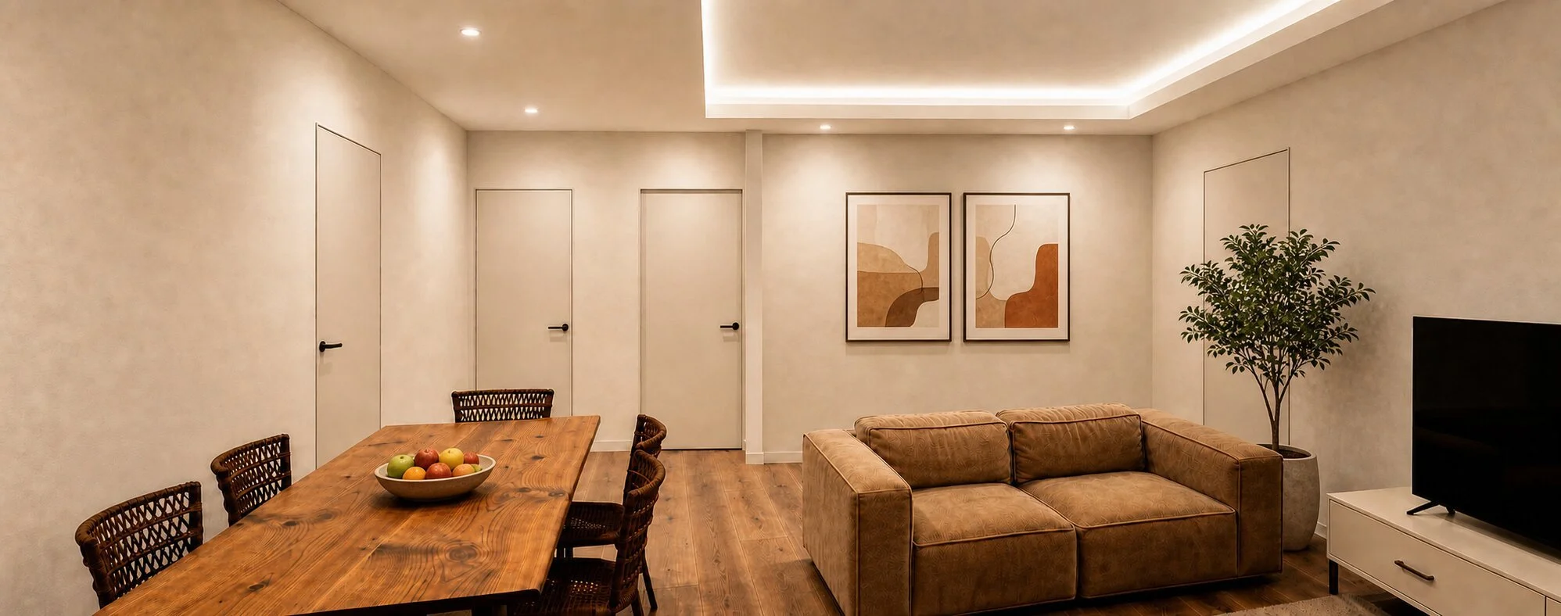
To the north, eight group bungalows house children’s groups, next to a redesigned open-air amphitheatre. To the east, twenty family units (one- and two-bedroom) are refurbished, made fully accessible and extended with proper outdoor living spaces. The buildings are compact, with steel roofs and rendered walls in mineral tones.
A leisure hub
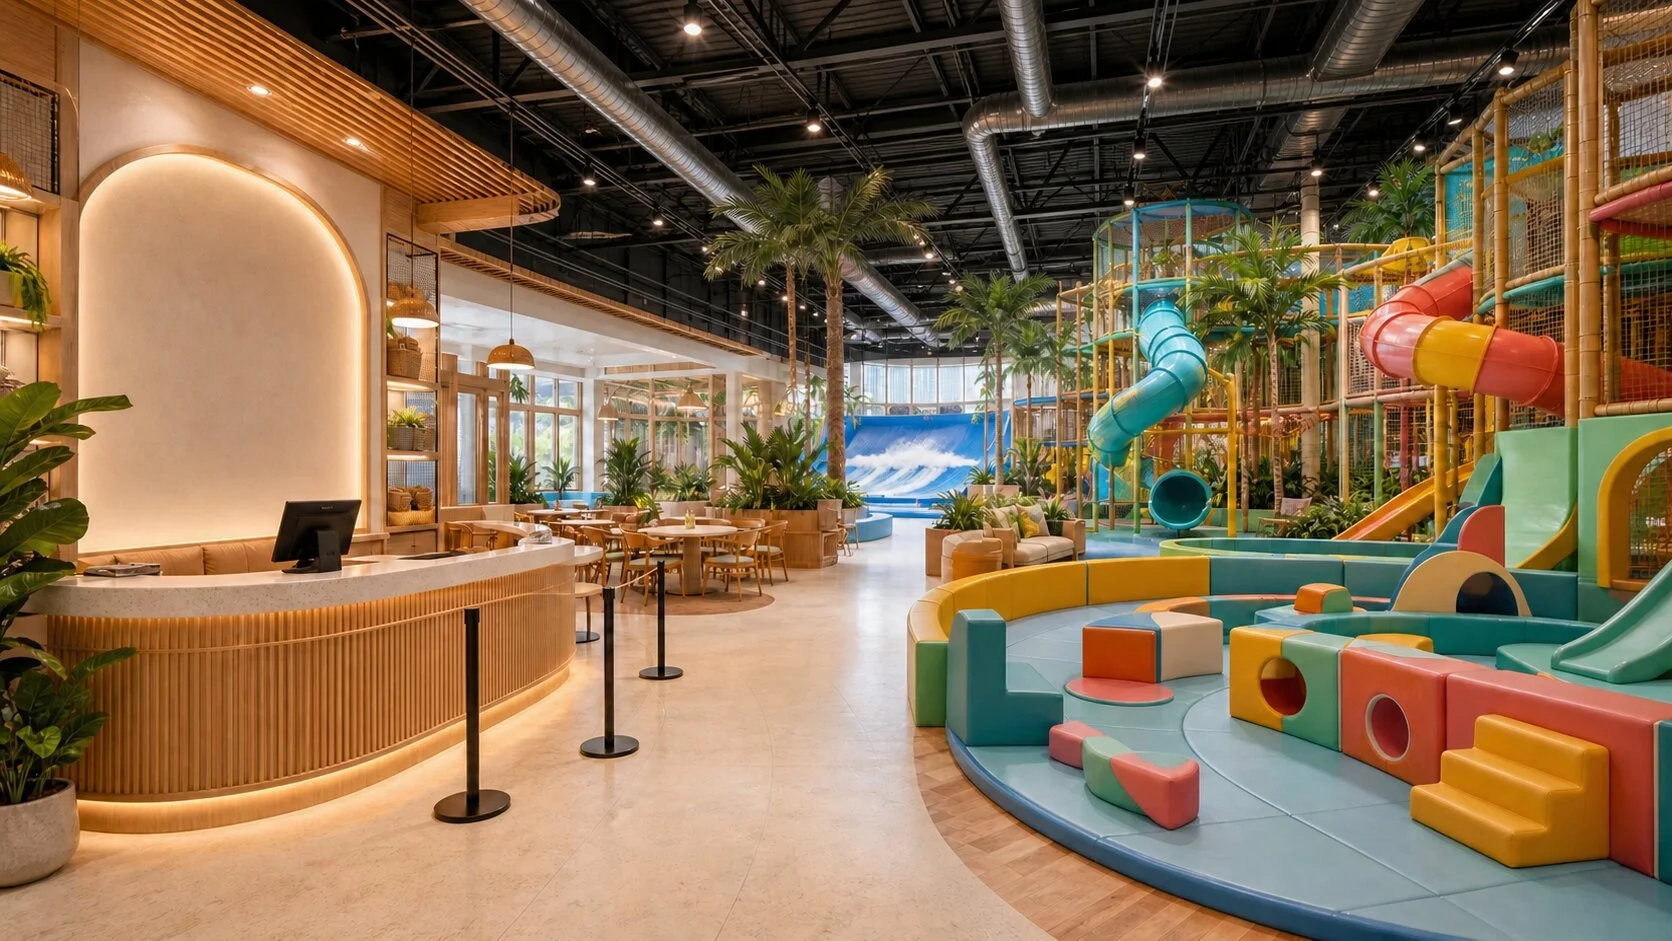
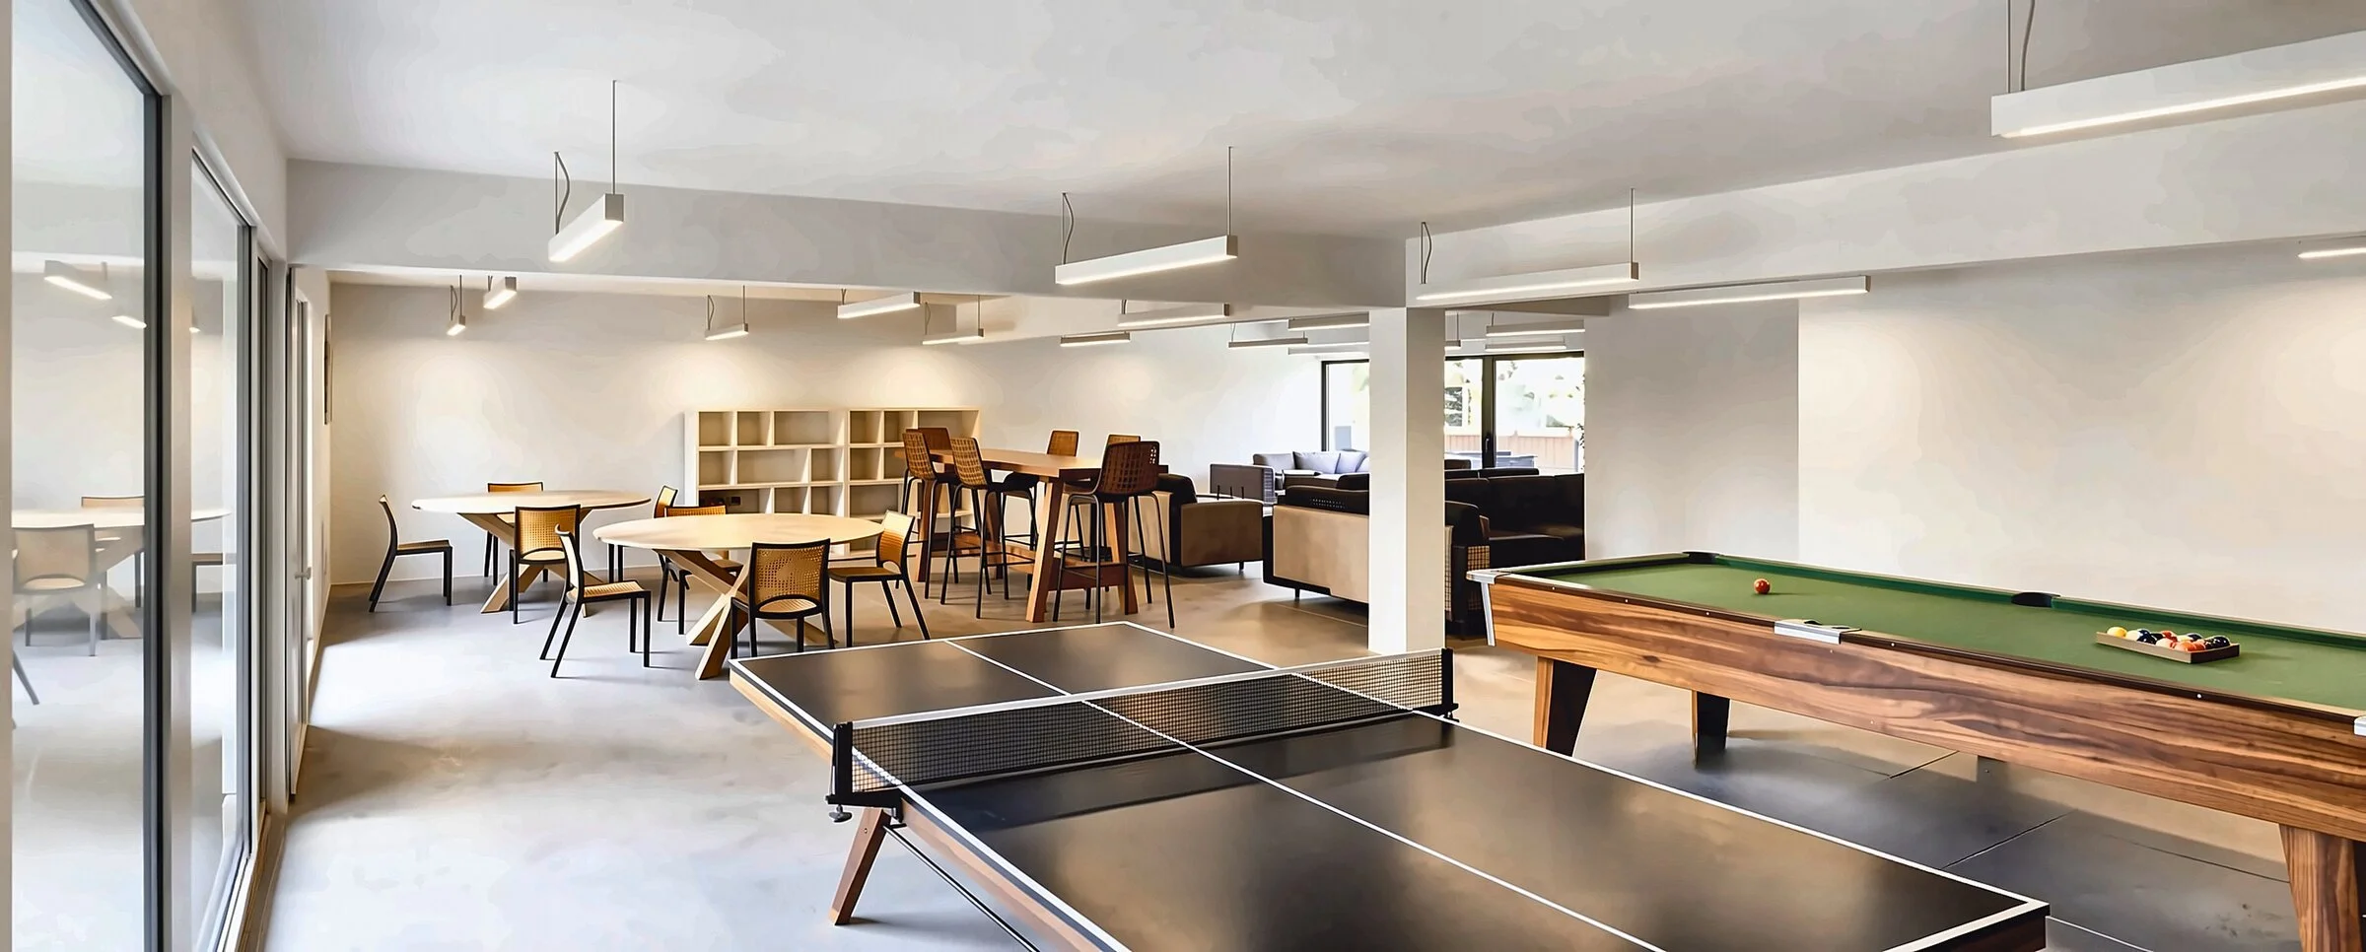
A new leisure hub combines an indoor play area and a surf wave simulator. Both facilities add to what the village offers children and families, and can be used all year round, whatever the weather.
An environmental approach
The layout and orientation of the buildings encourage natural ventilation. Rooftop solar panels cover a significant share of the village’s energy use. Rainwater soaks into the ground on site through planted swales and basins. Most of the existing trees are kept. A broad wooded strip to the west stays free of buildings and blends into the surrounding slopes, keeping the views open towards the cirque walls and the Piton des Neiges.