
Your projects
Shops and offices
Shop, restaurant, offices or community space: we transform your unit so that it serves your business and makes people want to come in.
Tell us about your projectWhat we do
Shopfronts and commercial facades
Design and permit application.
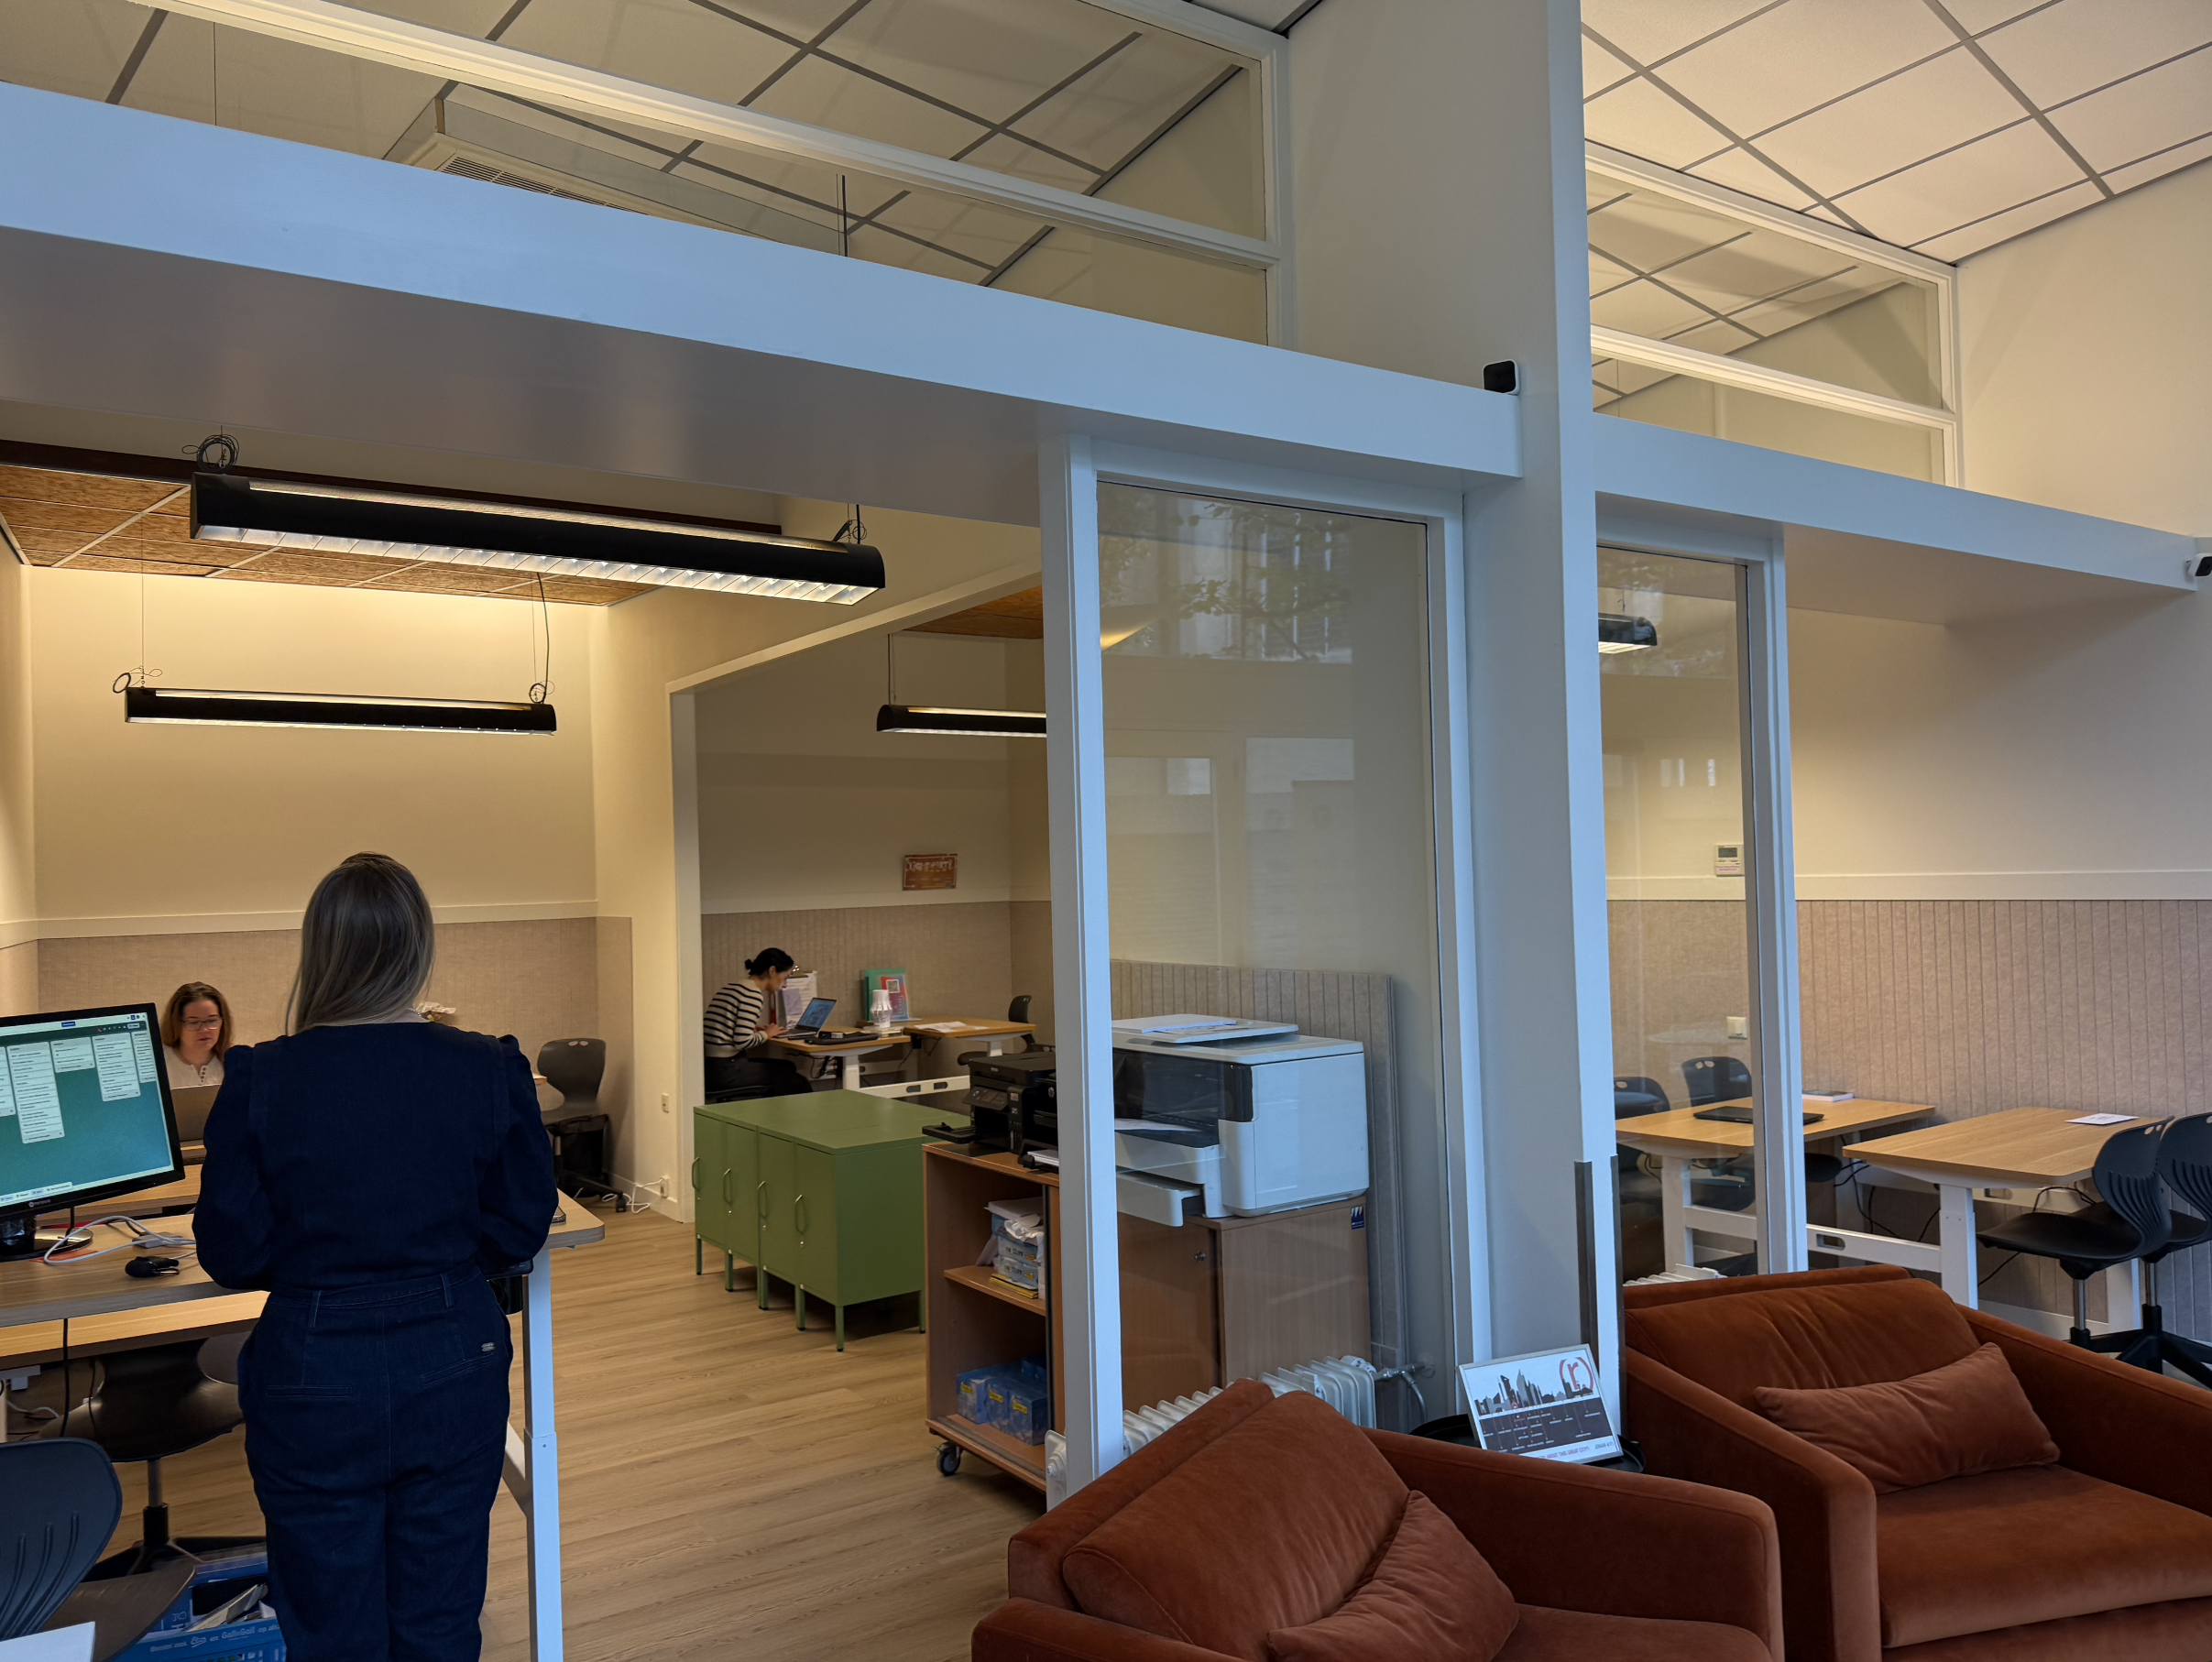
Interior fit-out
Shops, restaurants, offices, community and faith spaces.
Change of use
Adapting a unit for a new activity.
Permits
Applications prepared and followed through to approval.
On site
Contractor tendering and works supervision.
Our shops and offices projects
See all our projects →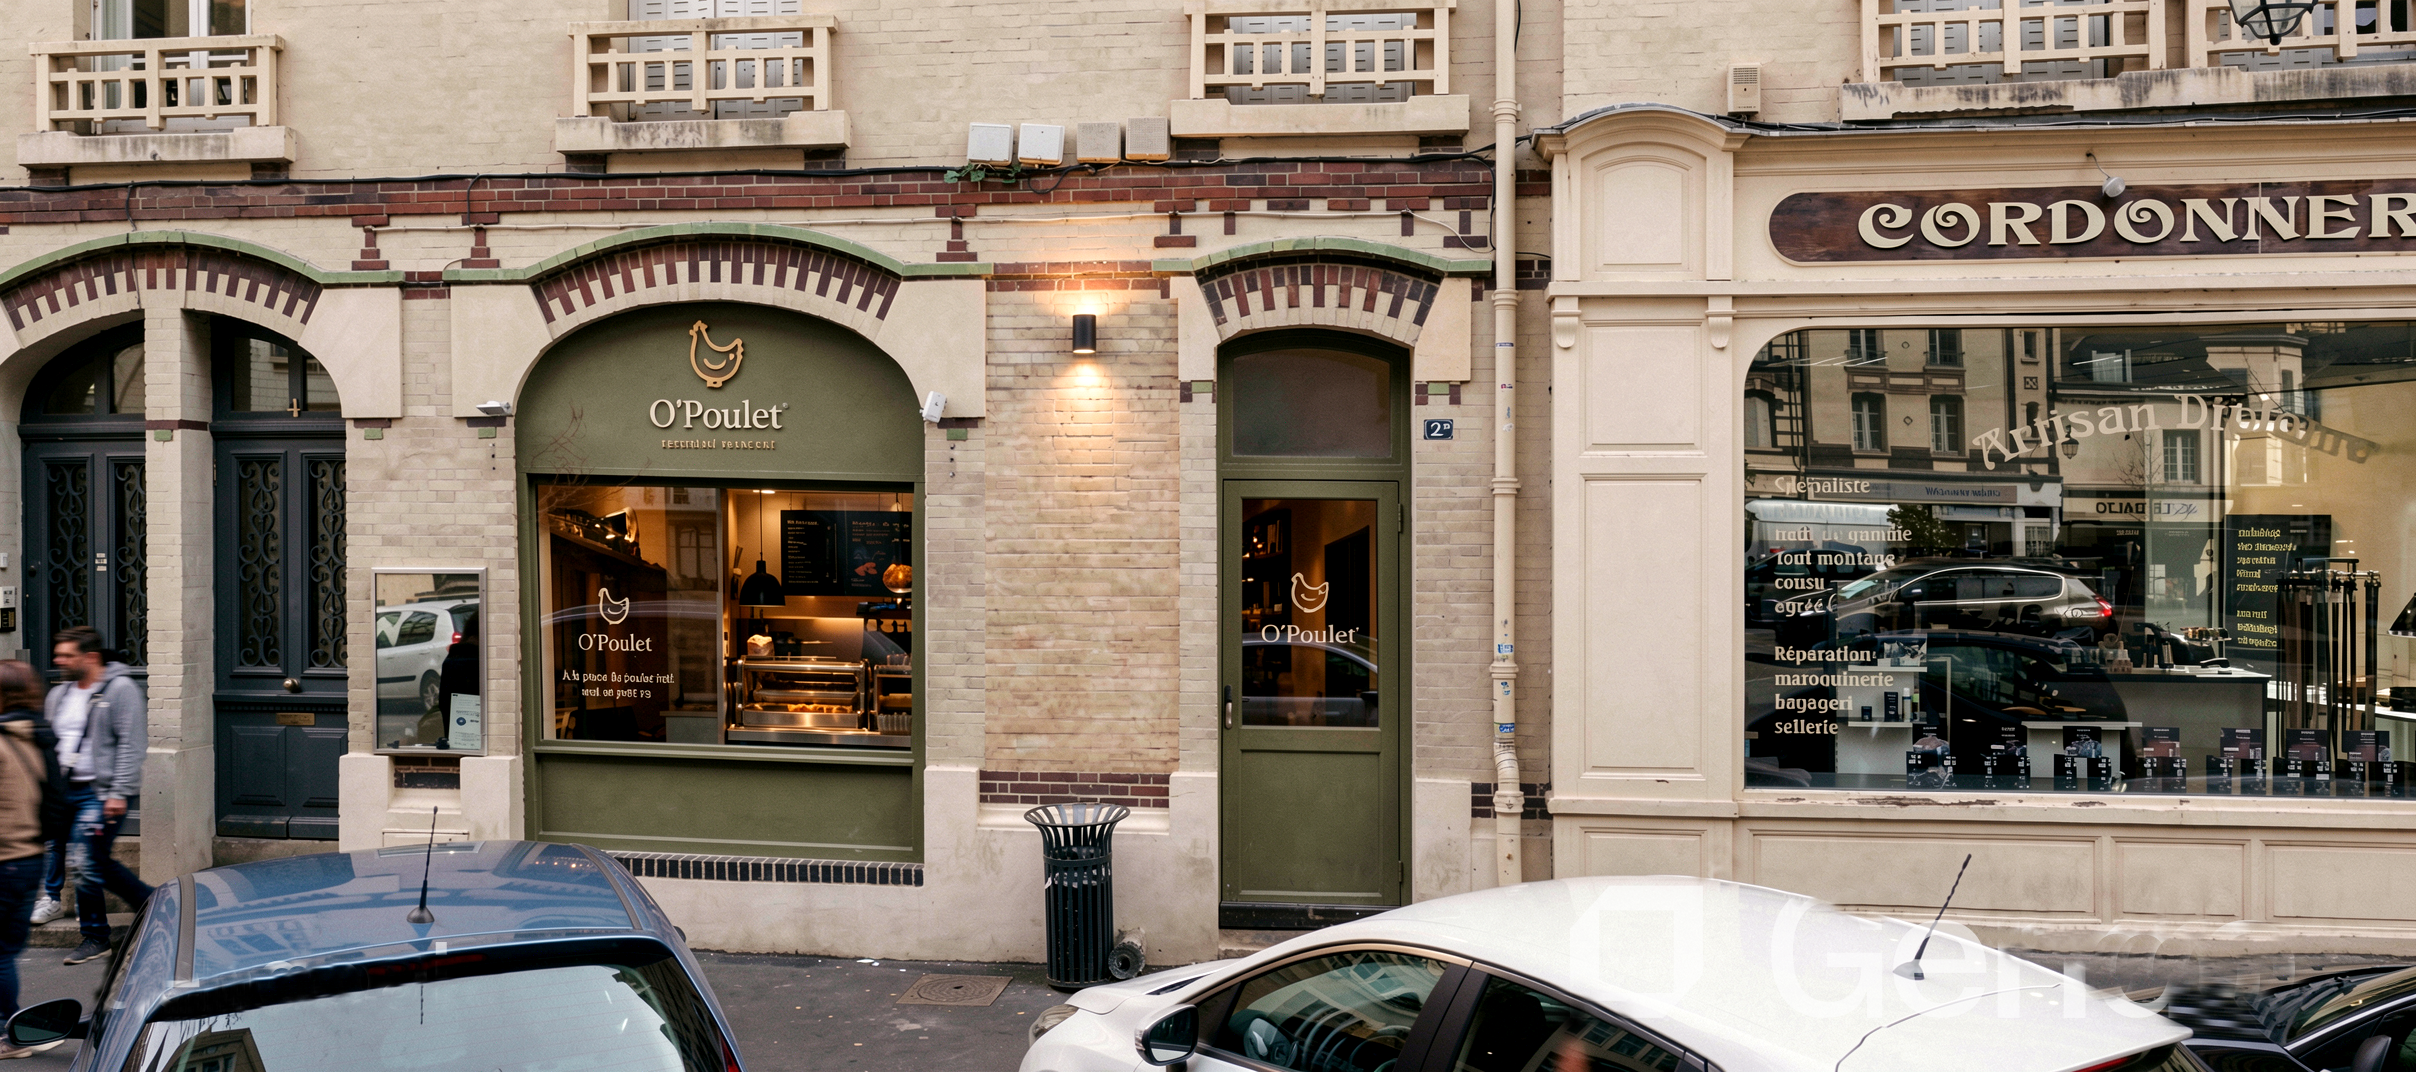
Our services
Feasibility study
Your site or building, your needs, your budget. Find out within a few weeks whether your project stands up.
Design and permits
From the first sketch to the building permit, then site supervision.
Funding pack
Plans, cost estimate and presentation to convince banks, investors and partners.
How we work
Listen
Understand how you live, work, care or teach.
Check
Test the site, planning rules and budget before drawing.
Design with you
Plans designed for real use, approved step by step.
Obtain and support
Permits, contractor tendering, site supervision.
Let’s talk about your housing, medical centre or school project.
Tell us about your wishes, constraints and ideas: together we explore the potential of your site to imagine a restrained, durable and comfortable design.
Contact us now for a free first conversation; we will reply quickly with personalised feedback.